




Two-Story Light Steel Villa Design For Reunion Island Clients
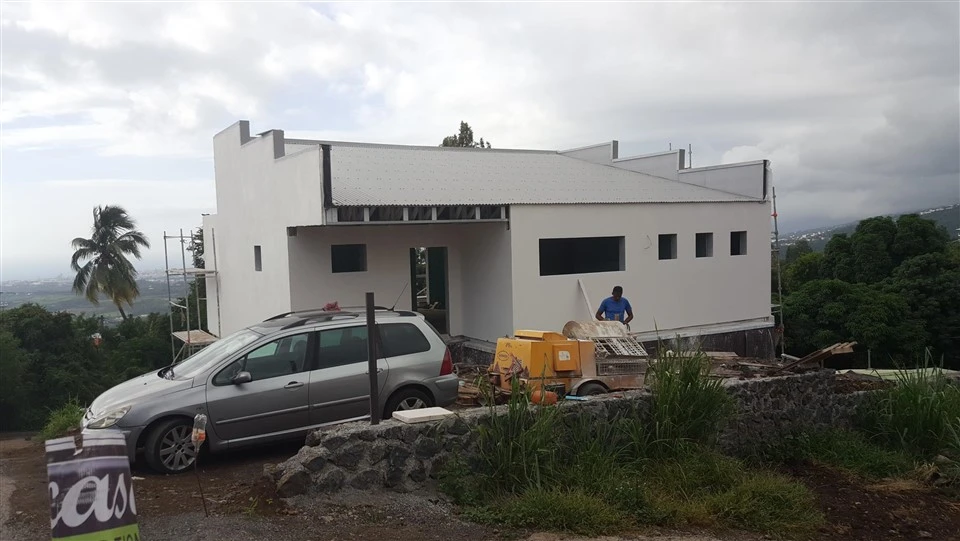
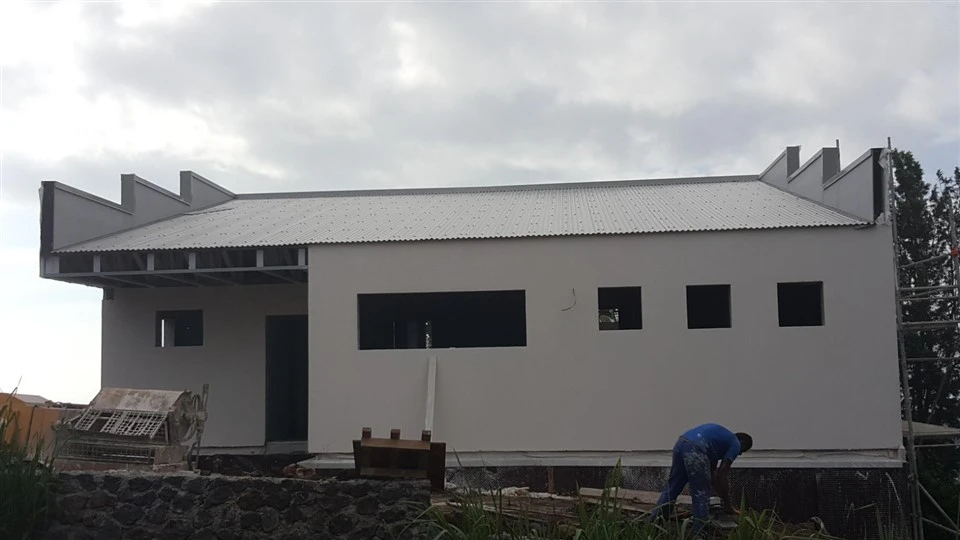
two-story light steel villa designed for clients in Reunion Island, with a plane size of 11.8m × 11.8m and a floor height of 2.65m per floor. Considering the extreme hurricane weather in Reunion Island, the design focuses on wind resistance and structural stability. The main structure adopts cold-formed thin-walled C-section steel, reinforced with 18mm OSB structural panels
Product Introduction
Two-Story Light Steel Villa Design for Reunion Island Clients (Structure, Bill of Materials & Market Analysis)

1. Project Overview
This project is a two-story light steel villa designed for clients in Reunion Island, with a plane size of 11.8m × 11.8m and a floor height of 2.65m per floor. Considering the extreme hurricane weather in Reunion Island, the design focuses on wind resistance and structural stability. The main structure adopts cold-formed thin-walled C-section steel, reinforced with 18mm OSB structural panels. The external wall is protected by 50mm thick AAC panels, and the floor slab uses CBC 1mm galvanized steel sheet with on-site cast-in-place concrete. The overall design meets the local building safety standards and adapts to the tropical hurricane climate characteristics of Reunion Island.
2. Structural Design
The core design concept of the villa is "lightweight, high-strength, wind-resistant and durable", focusing on solving the structural stability problem under extreme hurricane weather. The specific structural design is as follows:
2.1 Light Steel Keel Structure
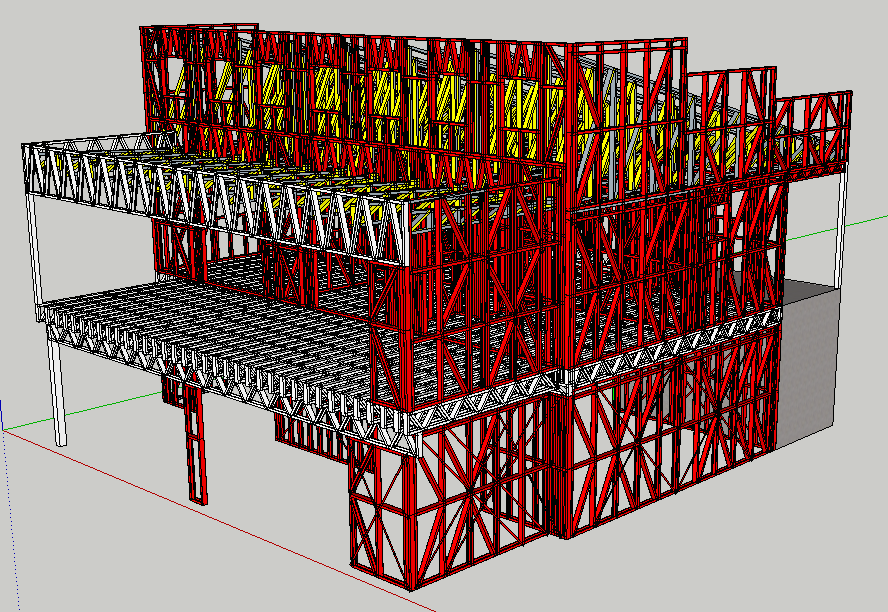
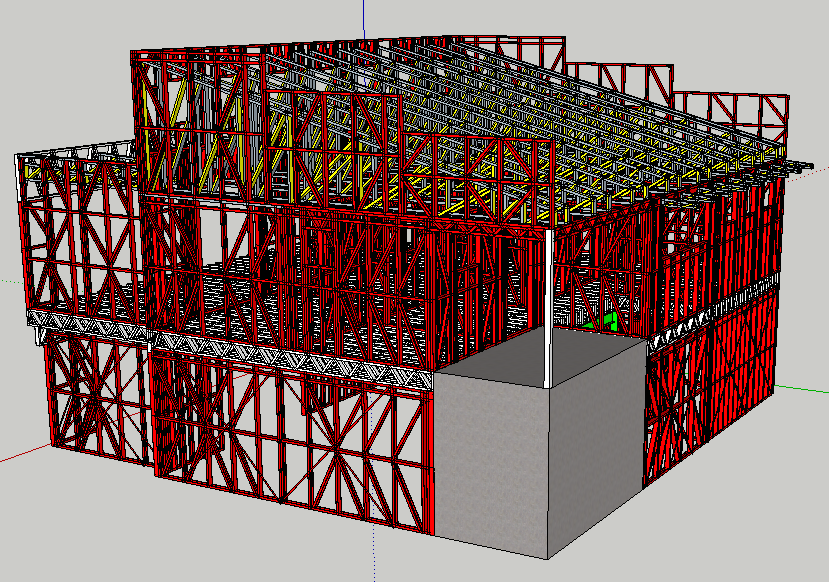
The main load-bearing structure adopts cold-formed thin-walled C-section steel with specifications of 140×41×39×11mm, thickness of 1.2mm, and material of G550AZ150. This material has high yield strength (≥550MPa) and good corrosion resistance (hot-dip galvanized coating AZ150), which can effectively resist the erosion of tropical marine climate and ensure the service life of the structure.
Column Layout: The columns are arranged at intervals of 1.2m along the perimeter and internal partition walls of the villa (11.8m × 11.8m plane), with a total height of 5.3m (2×2.65m). The column base is connected to the foundation through anchor bolts to enhance the anti-overturning and anti-pulling performance, which is crucial for resisting hurricane impact.
Beam Layout: Floor beams and roof beams are arranged corresponding to the columns, with the same C-section steel specifications as the columns. The floor beams are arranged at intervals of 1.2m to bear the load of the floor slab and upper structure; the roof beams adopt a truss structure to enhance the overall rigidity and wind resistance of the roof.
Purlin and Girt Layout: Roof purlins and wall girts are arranged at intervals of 600mm, using 100×40×20×10mm cold-formed thin-walled C-section steel (1.0mm thick), which is connected to the columns and beams to form a complete load-bearing system and provide support for the external wall and roof panels.

2.2 Structural Reinforcement Design (Hurricane Resistance)
In response to the extreme hurricane weather in Reunion Island, 18mm thick OSB (Oriented Strand Board) structural panels are used to reinforce the entire light steel structure, forming a "steel keel + OSB panel" composite shear wall and roof, which greatly improves the lateral stiffness and integrity of the structure, and effectively resists the lateral pressure and suction force generated by hurricanes.
Wall Reinforcement: OSB panels are fully paved on the inner and outer sides of the light steel wall keel, fixed with anti-wind self-tapping screws (spacing 150mm), forming a closed shear wall system that can resist lateral wind load and prevent wall deformation and damage.
Roof Reinforcement: OSB panels are paved on the roof purlins, fixed with anti-wind self-tapping screws, and then covered with waterproof membrane and roof tiles. The OSB roof panel enhances the roof's wind suction resistance and prevents the roof from being lifted or damaged by hurricanes.
Connection Reinforcement: All connections between columns, beams, purlins, girts and OSB panels adopt high-strength anti-rust connectors (such as galvanized angle steel, anti-wind self-tapping screws), and the connection points are reinforced with sealant to ensure the tightness and firmness of the connection, avoiding structural loosening under hurricane impact.
2.3 External Wall Maintenance Design
The external wall adopts 50mm thick AAC (Autoclaved Aerated Concrete) panels as maintenance materials. AAC panels have the characteristics of light weight, high strength, thermal insulation, sound insulation and fire resistance, and their porous structure can effectively reduce the wind load while providing good thermal insulation performance, adapting to the tropical climate of Reunion Island. The AAC panels are fixed on the outer side of the OSB structural panels through special connectors, and the gaps between the panels are filled with sealant to ensure waterproof and windproof performance.
2.4 Floor Slab Design
The floor slab adopts CBC 1mm thick galvanized steel sheet as the floor bearing plate, with on-site cast-in-place C30 concrete (thickness 100mm). The galvanized steel sheet has good corrosion resistance and bearing capacity, and the cast-in-place concrete forms a composite floor slab with the steel sheet, which has high rigidity and bearing capacity, and can effectively resist the vibration and impact caused by hurricanes. The floor bearing plate is fixed on the floor beams through self-tapping screws, and the steel mesh is laid in the concrete to prevent cracks.
2.5 Foundation Design
Combined with the geological characteristics of Reunion Island and hurricane resistance requirements, the foundation adopts reinforced concrete independent foundation. The foundation size is 800mm × 800mm × 1000mm (length × width × height), and the foundation reinforcement is arranged according to the load-bearing requirements. The column base is connected to the foundation through anchor bolts (M24), and the anchor bolts are embedded in the foundation to ensure sufficient anti-overturning and anti-pulling capacity, preventing the building from being toppled by hurricane wind load.

3. Bill of Materials (BOM) & Quantity
The following is the detailed bill of materials and quantity calculation based on the villa structure design and 11.8m × 11.8m × 5.3m (total height) size, including main materials, auxiliary materials and connectors, ensuring sufficient quantity and rationality.
3.1 Light Steel Keel (Material: G550AZ150)
|
Material Name |
Specification |
Thickness |
Quantity |
Unit |
Application |
|
Cold-formed C-section Steel |
140×41×39×11mm |
1.2mm |
320 |
m |
Columns, floor beams, roof beams |
|
Cold-formed C-section Steel |
100×40×20×10mm |
1.0mm |
480 |
m |
Roof purlins, wall girts |
|
Cold-formed C-section Steel |
80×40×20×8mm |
0.8mm |
220 |
m |
Internal partition keels |
|
Steel Truss Components |
Matching roof structure |
1.2mm |
12 |
sets |
Roof truss (enhancing wind resistance) |
3.2 Structural Reinforcement Materials
|
Material Name |
Specification |
Quantity |
Unit |
Application |
|
OSB Structural Panel |
18mm thick, 2440×1220mm |
180 |
㎡ |
Wall and roof reinforcement (inner and outer sides) |
|
Anti-wind Self-tapping Screws |
M5×50mm, galvanized |
15000 |
pieces |
Fixing OSB panels to steel keels |
|
Galvanized Angle Steel |
50×50×5mm |
60 |
m |
Reinforcing connections between keels |
3.3 External Wall Maintenance Materials
|
Material Name |
Specification |
Quantity |
Unit |
Application |
|
AAC Panel |
50mm thick, 600×2400mm |
120 |
㎡ |
External wall maintenance (excluding doors and windows) |
|
AAC Panel Connectors |
Special galvanized connectors |
2400 |
pieces |
Fixing AAC panels to OSB panels |
|
Waterproof Sealant |
Polyurethane sealant |
30 |
tubes |
Filling gaps between AAC panels and connections |
|
External Wall Paint |
Anti-corrosion, anti-ultraviolet, waterproof |
20 |
gallons |
Coating AAC external wall (enhancing durability) |

3.4 Floor Slab Materials
|
Material Name |
Specification |
Quantity |
Unit |
Application |
|
CBC Galvanized Steel Sheet |
1mm thick, floor bearing plate |
150 |
㎡ |
Floor slab base (two floors, including stairs) |
|
C30 Cast-in-place Concrete |
100mm thick |
15 |
m³ |
Floor slab (two floors) |
|
Steel Mesh |
Φ6@150×150mm |
150 |
㎡ |
Reinforcing cast-in-place concrete |
|
Floor Self-tapping Screws |
M6×30mm, galvanized |
8000 |
pieces |
Fixing galvanized steel sheet to floor beams |
3.5 Foundation Materials
|
Material Name |
Specification |
Quantity |
Unit |
Application |
|
C30 Reinforced Concrete |
Independent foundation |
25 |
m³ |
Villa foundation (32 independent foundations) |
|
Reinforcement Steel |
Φ16mm, Φ12mm |
3.5 |
tons |
Foundation reinforcement |
|
Anchor Bolts |
M24×800mm, galvanized |
128 |
pieces |
Connecting column base to foundation |
|
Waterproof Membrane |
SBS waterproof membrane, 4mm thick |
150 |
㎡ |
Foundation waterproofing |
3.6 Auxiliary Materials & Miscellaneous
|
Material Name |
Specification |
Quantity |
Unit |
Application |
|
Roof Waterproof Membrane |
TPO waterproof membrane, 1.5mm thick |
140 |
㎡ |
Roof waterproofing (resisting hurricane rain) |
|
Roof Tiles |
Lightweight concrete roof tiles |
150 |
㎡ |
Roof covering (wind-resistant) |
|
Doors & Windows |
Aluminum alloy, wind-resistant, waterproof (custom size) |
12 |
sets |
Villa doors and windows (6 windows per floor, 2 doors per floor) |
|
Insulation Cotton |
50mm thick, glass wool |
180 |
㎡ |
Wall and roof insulation (adapting to tropical climate) |
|
Stair Materials |
Light steel structure + concrete steps |
1 |
set |
Internal stairs (connecting two floors) |

4. Structural Analysis
The structural design of this two-story light steel villa is fully tailored to the extreme hurricane weather in Reunion Island, focusing on wind resistance, stability and durability. The detailed structural analysis is as follows:
4.1 Wind Resistance Performance
The biggest highlight of the structure is its excellent wind resistance, which can effectively resist extreme hurricanes (wind speed ≥ 150km/h) common in Reunion Island. Firstly, the main load-bearing structure adopts G550AZ150 cold-formed thin-walled C-section steel with high yield strength and good toughness, which can bear large lateral wind load without deformation. Secondly, the entire structure is reinforced with 18mm OSB structural panels, forming a closed composite shear wall and roof system, which greatly improves the lateral stiffness and integrity of the building, and effectively resists the lateral pressure and suction force generated by hurricanes. Thirdly, the column base is firmly connected to the independent foundation through anchor bolts, with strong anti-overturning and anti-pulling capacity, preventing the building from being toppled or lifted by hurricane wind load. In addition, the AAC external wall panels are light in weight and firmly fixed, which can reduce the wind load while ensuring the windproof performance.
4.2 Structural Integrity
The villa adopts an integrated light steel structure system, in which columns, beams, purlins, girts and OSB panels are closely connected through high-strength connectors, forming a complete load-bearing and anti-wind system. The roof truss structure enhances the rigidity of the roof, avoiding roof deformation or damage under hurricane impact. The composite floor slab composed of CBC galvanized steel sheet and cast-in-place concrete has high rigidity and bearing capacity, ensuring the integrity of the floor and preventing cracks or damage caused by wind vibration. All connection points are reinforced with sealant and angle steel, further improving the structural integrity and waterproof windproof performance.

4.3 Durability & Corrosion Resistance
Reunion Island is located in the tropical marine climate zone, with high temperature, high humidity and strong corrosiveness of marine salt mist. The structure fully considers this characteristic: the light steel keel adopts G550AZ150 material with hot-dip galvanized coating (AZ150), which has excellent corrosion resistance and can effectively resist the erosion of salt mist and humidity. The CBC floor bearing plate is 1mm thick galvanized steel sheet, which also has good corrosion resistance. The OSB structural panels are treated with anti-corrosion and moisture-proof, and the AAC external wall panels are non-toxic, tasteless and corrosion-resistant. All connectors are galvanized or anti-rust treated, ensuring the long-term durability of the structure, and the service life can reach more than 50 years.
4.4 Adaptability to Local Climate
In addition to wind resistance, the structure also adapts to the tropical climate of Reunion Island. The 50mm thick AAC external wall panels and 50mm thick glass wool insulation cotton have good thermal insulation performance, which can effectively reduce the indoor temperature in hot weather and save energy. The SBS foundation waterproof membrane and TPO roof waterproof membrane can effectively prevent rainwater leakage caused by heavy rain accompanied by hurricanes. The lightweight structure of the villa is suitable for the geological characteristics of Reunion Island (mostly mountainous and hilly areas), reducing the pressure on the foundation and facilitating construction in mountainous areas.
4.5 Safety Performance
The structure meets the local building safety standards of Reunion Island, with high safety performance. The light steel structure has good seismic performance (Reunion Island is located in a seismic zone), and the composite shear wall system can effectively resist seismic waves. The AAC external wall panels and OSB structural panels have good fire resistance, which can prevent the spread of fire. The floor slab has high bearing capacity, which can bear the load of furniture, personnel and other daily use, and has good impact resistance.

5. Target Market Analysis
Combined with the characteristics of Reunion Island (tropical marine climate, frequent hurricanes, developed tourism, diverse residential needs) and the advantages of this light steel villa, the target market is clearly positioned, mainly covering the following groups and fields:
5.1 Core Target Market: Local Residential Market in Reunion Island
Reunion Island has a small land area and mostly mountainous terrain, and the local residents have a strong demand for safe, durable, environment-friendly and space-saving residential buildings. This light steel villa has excellent hurricane resistance and durability, which can solve the problem of local residents' concern about building safety under extreme weather. At the same time, the villa has a flexible layout, can be customized according to the needs of residents, and the construction cycle is short (only 45-60 days), which can meet the urgent demand of residents for housing. In addition, the lightweight structure of the villa is suitable for construction in mountainous areas of Reunion Island, which is difficult for traditional brick-concrete buildings, and has a broad market space in the local residential market.
5.2 Secondary Target Market: Tourism Vacation House Market
Reunion Island is a famous tourist resort in the Indian Ocean, with rich tourism resources and a large number of tourists every year. The demand for vacation houses, homestays and resort hotels is strong. This light steel villa has the advantages of beautiful appearance, comfortable living environment, thermal insulation and sound insulation, and can be designed as a high-end vacation house or homestay. The villa's wind resistance and durability can ensure the long-term stable operation of vacation properties, and the prefabricated construction method can quickly complete the construction of vacation communities, reducing the investment cycle of developers. In addition, the villa can be disassembled and reused, which is suitable for the temporary or permanent vacation house needs of tourism developers.

5.3 Potential Target Market: Small Commercial & Public Facilities Market
Reunion Island's local small commercial facilities (such as convenience stores, clinics, community service centers) and public facilities (such as temporary schools, emergency shelters) also have a demand for safe, efficient and low-cost buildings. This light steel villa can be converted into small commercial spaces or public facilities by adjusting the internal layout, which has the advantages of low investment, short construction cycle and easy maintenance. Especially in the construction of emergency shelters, the villa's quick assembly and wind resistance can provide a safe living space for local residents in case of hurricanes or other natural disasters, which is supported by the local government.
5.4 Market Positioning
The market positioning of this villa is "high-quality, wind-resistant, environment-friendly and cost-effective light steel building", focusing on solving the pain points of local buildings (poor wind resistance, long construction cycle, high maintenance cost) and meeting the diverse needs of residents, tourism developers and government departments. The target customers are mainly local middle and high-income residents, tourism development enterprises, small business owners and local government departments.

6. Advantages Analysis
Compared with traditional brick-concrete buildings and other types of light steel buildings, this two-story light steel villa has obvious advantages, especially suitable for the market demand of Reunion Island, and its core advantages are as follows:
6.1 Excellent Hurricane Resistance (Core Advantage)
Aiming at the extreme hurricane weather in Reunion Island, the villa adopts a series of wind-resistant designs: G550AZ150 high-strength light steel keel, 18mm OSB structural panel full reinforcement, firm column base and foundation connection, and wind-resistant doors and windows. The overall structure has high lateral stiffness and integrity, which can effectively resist extreme hurricanes with wind speed ≥ 150km/h, ensuring the safety of the building and residents, which is the biggest advantage compared with other buildings.
6.2 Short Construction Cycle & High Efficiency
The villa adopts prefabricated light steel structure, and all main components (steel keel, OSB panel, AAC panel) are pre-produced in the factory, transported to the site for assembly. The construction cycle is only 45-60 days, which is 1/3-1/2 of the traditional brick-concrete building (120-180 days). The on-site assembly requires less labor, which can reduce the construction cost and meet the urgent demand of customers for housing or commercial space.
6.3 Lightweight Structure & Strong Terrain Adaptability
The light steel structure is lightweight, and the total weight of the villa is only 1/4-1/5 of the traditional brick-concrete building, which greatly reduces the pressure on the foundation. The independent foundation design is simple and easy to construct, suitable for various terrains, especially the mountainous and hilly areas of Reunion Island, where traditional brick-concrete buildings are difficult to construct. The villa can be constructed on steep slopes or narrow plots, improving the utilization rate of land.

6.4 Environmentally Friendly & Energy Saving
The main materials of the villa (light steel keel, OSB panel, AAC panel) are all environmentally friendly and recyclable materials, which do not produce construction waste during the construction process, and conform to the local environmental protection policy of Reunion Island. The 50mm thick AAC external wall panels and 50mm thick glass wool insulation cotton have good thermal insulation performance, which can reduce the energy consumption of air conditioning and heating in the villa, save energy and reduce the living cost of residents.
6.5 Durable & Low Maintenance Cost
The light steel keel adopts G550AZ150 material with hot-dip galvanized coating, which has excellent corrosion resistance and can resist the erosion of tropical marine salt mist and humidity. The AAC external wall panels and OSB structural panels are durable and not easy to age. The overall service life of the villa can reach more than 50 years, and the daily maintenance only needs simple inspection and cleaning, with low maintenance cost (only 1/3 of the traditional brick-concrete building).
6.6 Flexible Layout & Customizable
The light steel structure has strong flexibility, and the internal layout of the villa can be freely adjusted according to the needs of customers, such as increasing or decreasing rooms, changing the size of the living room, and converting commercial spaces. The appearance of the villa can also be customized according to the aesthetic needs of customers, matching the local architectural style and tourism resort characteristics.
6.7 Cost-Effective
Although the initial investment of the light steel villa is slightly higher than that of the traditional brick-concrete building, considering the short construction cycle, low labor cost, low maintenance cost and recyclable materials, the overall cost is lower than that of the traditional brick-concrete building in the long run. For tourism developers and small business owners, it can reduce the investment cycle and operating cost, and has high cost performance.

You Might Also Like


Send Inquiry
