






Philippines Hotel Town Project Using LGS Frame System
Advantages Of The Selected Structural System Structural performance – Excellent integrity, high strength, and great rigidity. Corrosion resistance – Hot-dip galvanized surface treatment for long service life. Fast installation & cost saving – Easy to erect, reduces labour and time. Environmental friendly – Green building system with recyclable materials. Light-gauge steel infill walls – G550 grade, AZ150 aluminium-zinc coating, high strength and stiffness. Precision manufacturing – Imported NZ light-gauge steel roll-forming machine for continuous production, high speed, high accuracy, and low tolerance.
Product Introduction
Project Introduction – Philippines Hotel Town

Project Components
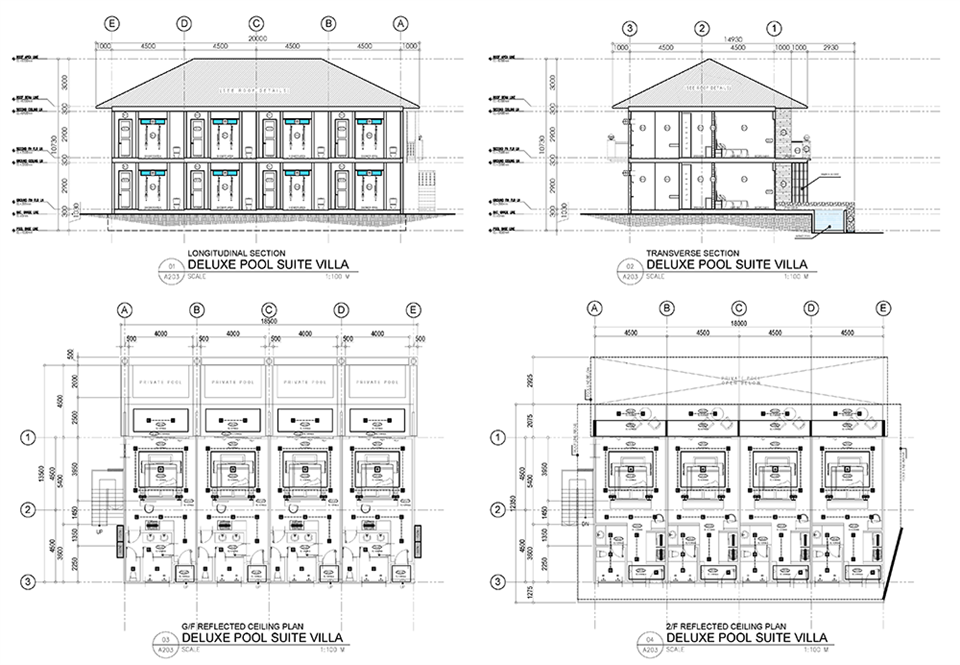
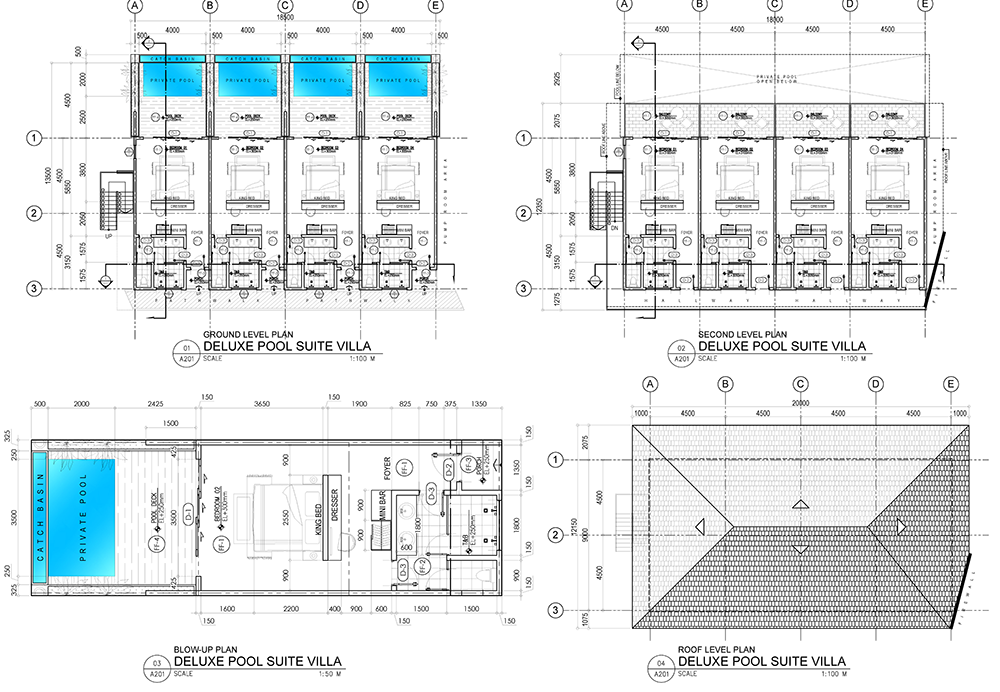
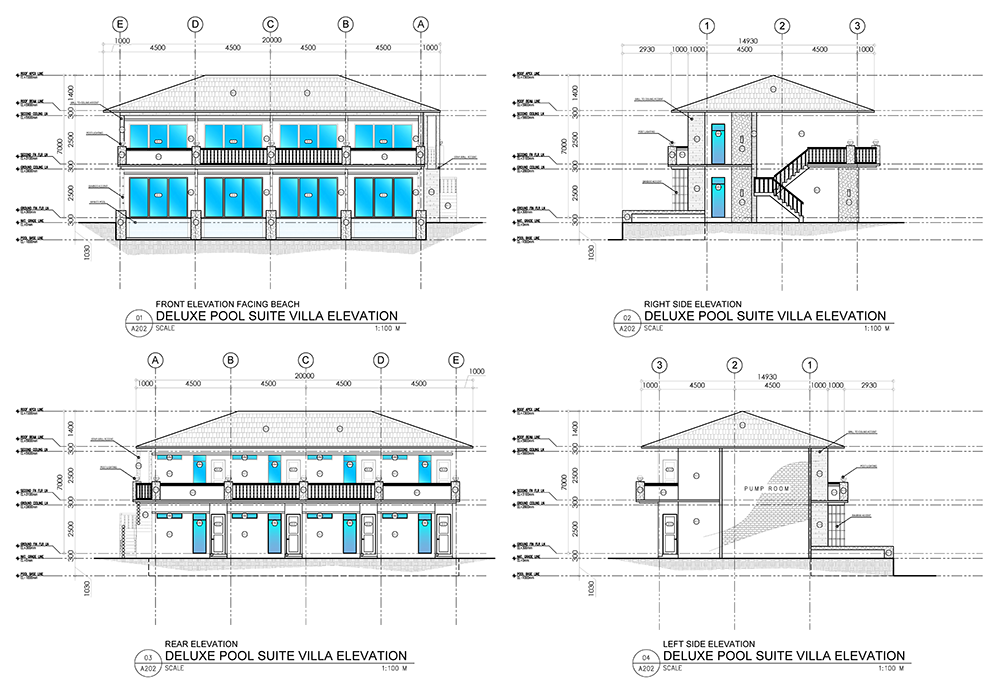
Luxury pool suite villas
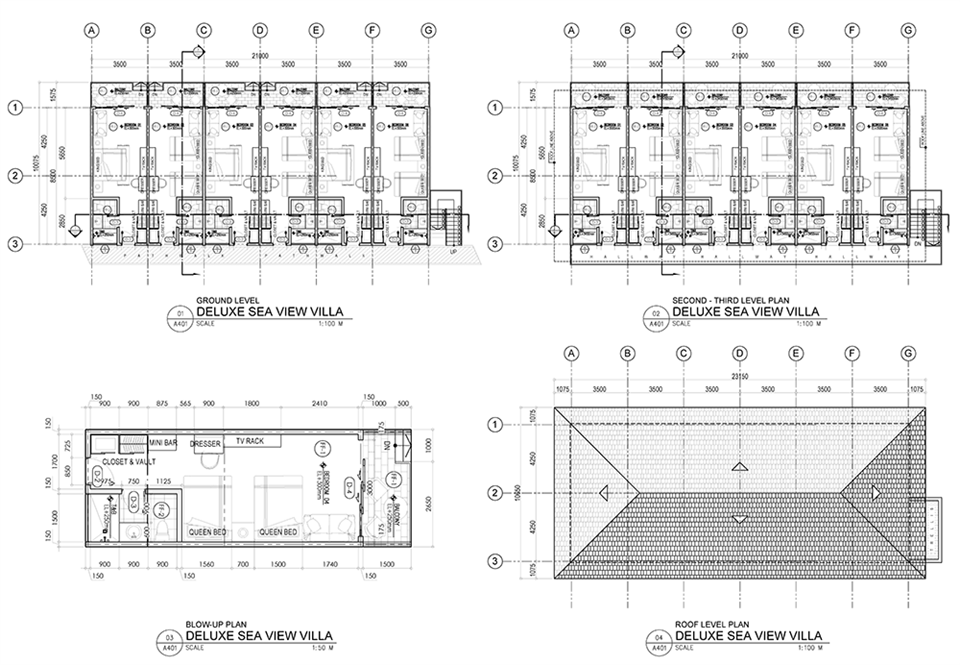
Luxury sea view villas
Typical premium pool suite villas
Restaurant
Management & entertainment building
SPA
Reception halls
Marina

1. Structural System Overview
Thin-walled steel frame system + light-gauge steel infill wall system
Advantages of the selected structural system
Structural performance – Excellent integrity, high strength, and great rigidity.
Corrosion resistance – Hot-dip galvanized surface treatment for long service life.
Fast installation & cost saving – Easy to erect, reduces labour and time.
Environmental friendly – Green building system with recyclable materials.
Light-gauge steel infill walls – G550 grade, AZ150 aluminium-zinc coating, high strength and stiffness.
Precision manufacturing – Imported NZ light-gauge steel roll-forming machine for continuous production, high speed, high accuracy, and low tolerance.
Steel staircase – Practical and robust steel frame structure.
Prefabricated construction – Factory prefabricated, assembled on site. Greatly reduces costs, simplifies installation, ensures quality control, and provides long service life.
Economic advantage – Lowers material and installation costs. A permanent building solution.
2. Building Types & Material Specifications
Applicable to: Luxury pool suite villas, luxury sea view villas, typical premium pool suite villas, management & entertainment building, SPA (without chassis)
|
No. |
Component |
Construction details |
|
1 |
Main frame |
Thin-walled steel frame system, steel staircase frame, light-gauge steel infill walls |
|
2 |
Roof |
0.5mm colour-glazed steel tile + breathable membrane (one-way) + light-gauge steel roof framing |
|
3 |
External wall system |
External layer: 15mm fibre cement board + mortar + steel mesh + light-gauge steel stud + foamed concrete + steel mesh + mortar. Interior side finishing by client's preference (not included in this quote) |
|
4 |
Internal wall system |
Mortar + steel mesh + light-gauge steel stud + foamed concrete + steel mesh + mortar. Finishing by client's preference (not included) |
|
5 |
Balcony & corridor flooring |
Anti-corrosion wood decking |
|
6 |
Floor/chassis construction |
Mortar + steel mesh + foamed concrete + steel mesh + mortar |
|
7 |
Doors & windows |
Windows: broken-bridge aluminium frames, tempered glass filled with inert gas. External doors: entry doors. Internal doors: wooden doors. Glass doors: broken-bridge aluminium frames with inert-gas-filled tempered glass |
|
8 |
Balcony, corridor & stair handrails |
Steel handrails |
|
9 |
Other decorations |
Door/window opening trims, accessories etc. |
|
10 |
Toilet partition panels |
Double-layer tempered glass, including doors and accessories on the partition |
|
11 |
Others |
Installation (excluding civil works, plumbing & electrical works), transport, organisational measures, etc. |
3. Restaurant (without chassis)
|
No. |
Component |
Construction details |
|
1 |
Main frame |
H-section steel frame system + thin-walled steel frame system, steel staircase frame, light-gauge steel infill walls |
|
2 |
Roof |
0.5mm colour-glazed steel tile + breathable membrane (one-way) + light-gauge steel roof framing |
|
3 |
External wall system |
15mm fibre cement board + mortar + steel mesh + light-gauge steel stud + foamed concrete + steel mesh + mortar. Interior finish by client's preference (not included) |
|
4 |
Internal wall system |
Mortar + steel mesh + light-gauge steel stud + foamed concrete + steel mesh + mortar. Finish by client's preference (not included) |
|
5 |
Floor construction |
Mortar + steel mesh + foamed concrete + steel mesh + mortar |
|
6 |
Doors & windows |
Windows: broken-bridge aluminium frames, tempered glass filled with inert gas. External doors: entry doors. Internal doors: imitation wood doors. Glass doors: broken-bridge aluminium frames with inert-gas-filled tempered glass |
|
7 |
Stair & balcony handrails |
Steel handrails |
|
8 |
Other decorations |
Door/window opening trims, accessories etc. |
|
9 |
Toilet partition panels |
Double-layer tempered glass, including doors and accessories on the partition |
|
10 |
Others |
Installation (excluding civil works, plumbing & electrical works), transport, organisational & technical measures, etc. |

4. Key Notes
All quoted items exclude civil works (foundations, site works) and MEP (mechanical, electrical, plumbing) installations.
Interior wall finishes are to be completed by the client according to preference – not included in this quotation.
The system is designed as a permanent building with high durability and low maintenance.
Engineering design and local code compliance (Philippine NSCP, fire, seismic, wind load) to be carried out by licensed structural engineers based on final architectural layouts.

You Might Also Like


Send Inquiry
