




Heavy Floor Loading Steel Prefab House
Project location: Philippines
Project time: Nov. 2017
Category: Residential community
Product type: LGS house
Project scale: 10 sets
Product Introduction
Materials for Heavy Floor Loading Steel Prefab House | ||
Light steel keel frame | kg | G550 Al-Zn Galvanized, AZ150 |
Steel structure | kg | Q235,HDG |
Maintenance system | ||
Roof System | ㎡ | 0.5mm Color Steel Glazed Tile+30mm XPS Insulation Strip + Wooden batten + Roof Moisture-proof House wrap +12mm OSB board +150mm Glass Fiber insulation(Glass Fiber Owens Corning) |
㎡ | ||
m | ||
㎡ | ||
㎡ | ||
㎡ | ||
External Wall System | ㎡ | 12mm Eterpan planks+30mmXPS Insulation Strip + Wooden batten + 12mm OSB Board +Roof Moisture-proof Housewrap+12mm Jason Plaster Board(Use Single-layer 12mm Fiber Cement Board instead of 12mm Plaster Board for the Inner Side of Outer Walls in Toilet) +12mm OSB board(Just for Kitchen Wall) |
㎡ | ||
m | ||
㎡ | ||
㎡ | ||
㎡ | ||
㎡ | ||
㎡ | ||
Internal Wall System | ㎡ | 12mm Jason Plaster Board+100mm Glass Fiber insulation(Owens Corning)+12mm Jason Plaster Board(Single-layer Fiber Cement Board instead of Plaster Board for the Walls in Toilet) |
㎡ | ||
㎡ | ||

Advantages
Fire and insect resistance-----All the keels are galvanized, no need to use pesticide, preservative or glue. The wall system is filled with mineral wool and the steel frame system is fireproof.
Artistic and comfortable-----the interior decoration is per your wish. And the air quality is good.
Snow resistance: max. 2.9KN/m2as required

Applications
Light steel living house;
Light steel apartment building;
Light steel affordable house;
Light steel luxury villa;
Light steel structure restaurant;
Light steel frame office building
Light steel frame hotel building;
Light steel frame school building;
Light steel structure hospital building;
Light steel structure vocational resort house;
Light steel prefab granny flat;
Light steel frame modular pod;
Other prefab light weight house;
Related Projects
Project Name | Raul's Apartment |
Finished Time | Year 2019, Nov. |
Project Place | Coron Philippines |
Building Area | 430 sq.m |
Project Description | Design and provide all materials, provide installation instructions and online support, also have good construction partner there to handle the whole project very well. |
Project Name | Youhan's office |
Finished Time | Year 2020, March |
Project Place | Manila |
Building Area | 300 sq.m |
Project Description | Design and provide all materials, provide installation instructions and online support, used for sales office and a small warehouse. |
Project Name | Buzz Restaurant |
Finished Time | Year 2019, July |
Project Place | Coron Philippines |
Building Area | 360 sq.m |
Project Description | Design and provide all materials, provide installation instructions and online support, help the owner to build this restaurant within 4 months. |
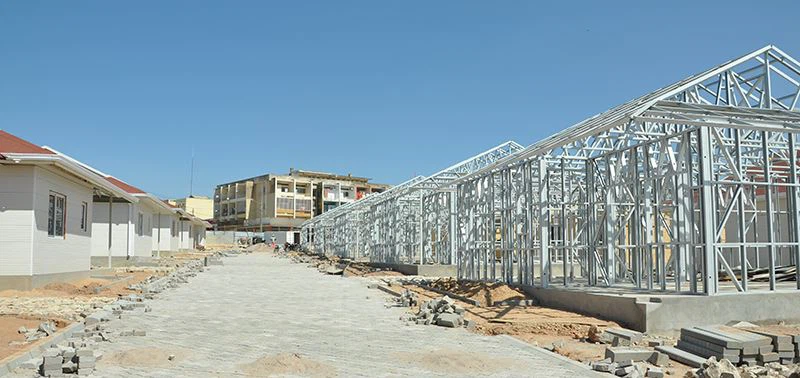
| Project Name | Chile Heavy Floor Loading Steel Prefab House Project | ||
| Finished Time | Year 2017-2018 | ||
| Project Place | South Chile | ||
| Building Area | 1138 Sq.m | ||
| Project Description | Ten units each two floors, five connected in one row, very good design and excellent insulation for local cold weather. | ||
| Project Name | Moti Resorts Project | ||
| Finished Time | Year 2013 July | ||
| Project Place | Nacala Mozambique | ||
| Building Area | 3793 S.qm with 48 resorts | ||
| Project Description | Two bedroom resorts in Nacala near the sea beach, one stop solution including installation. | ||
| Project Name | Perth Project | ||
| Finished Time | Year 2016 | ||
| Project Place | Perth AU | ||
| Building Area | 308 S.qm | ||
| Project Description | Design and fabrication, one stop solution including all AU standard ficilities. |

Project location: Philippines
Project time: Nov. 2017
Category: Residential community
Product type: LGS house
Project scale: 10 sets
Project feature: This is a project for local resort owner BBL, as accommodation and other public service houses for the whole resort.
FAQ
Q: What designs do you have in different climates (How can the products adopt to different climates)?
Strong wind region: improve the wind-resisting ability of the internal structure.
Cold region: increase the thickness of the wall, or use good insulation material, improve anti-pressure ability of the structure.
High corrosion region: use corrosion resistant material, or paint anticorrosive coating.
Q: What’s the process to start the cooperation?
A:  To let us know your requirements or to send the designs;
Confirm our customized design for you based on above requirements;
Confirm the quotation based on our customized designs;
Arrange the down payment;
Confirm the shop drawings and make clear how we can fulfill your requirement;
Pass the inspection after around 30 days of production;
Arrange the balance payment;
Receive and study the installation instructions;
Receive the materials;
Finish the installation following our instructions and on-line engineering support;
Use our BIM system for a lifetime after sales maintenance service;
Appricate your recommendation or re-order;
Q: How do you guarantee the quality of the Heavy Floor Loading Steel Prefab House?
A: Quality is the future. Quality is the top priority.
We have a five people QC team inspecting production daily, they will follow the shop drawings strictly and check every part/project at the beginning, in the middle and for finished products.
We can also assemble some units in our factory for some special customized projects to make sure everything is good enough.
You Might Also Like



Send Inquiry
