



Structural Force Analysis, Material List And Global Market Adaptability Report Of CBC 5-Story Steel Structure Warehouse
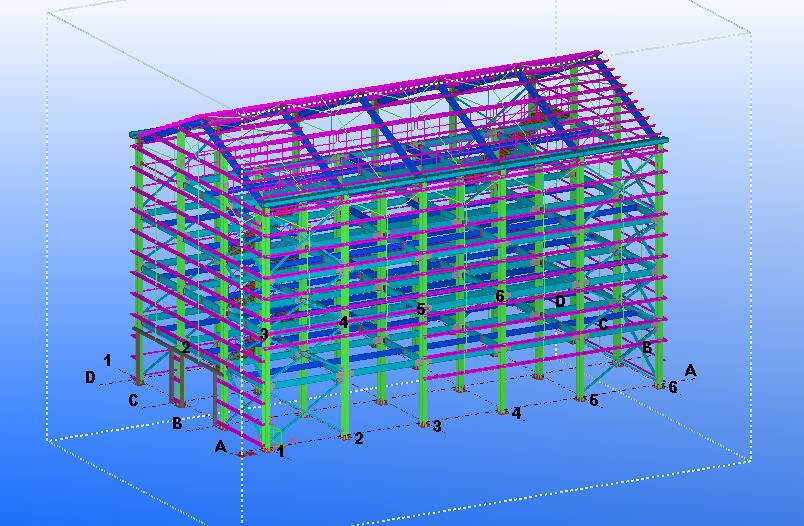
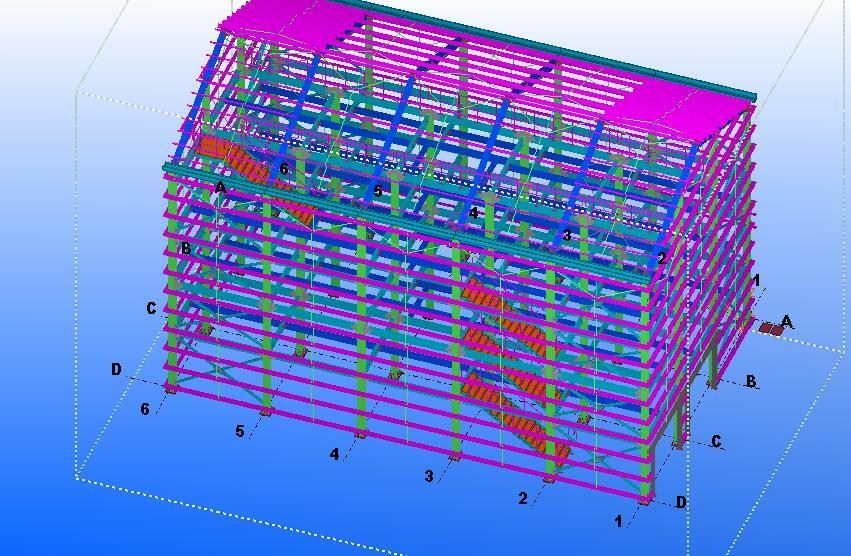
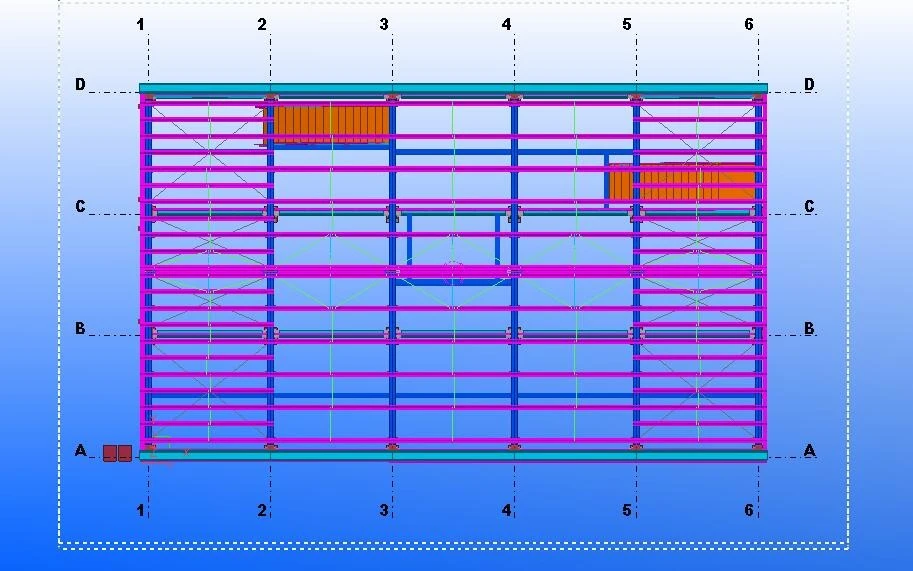
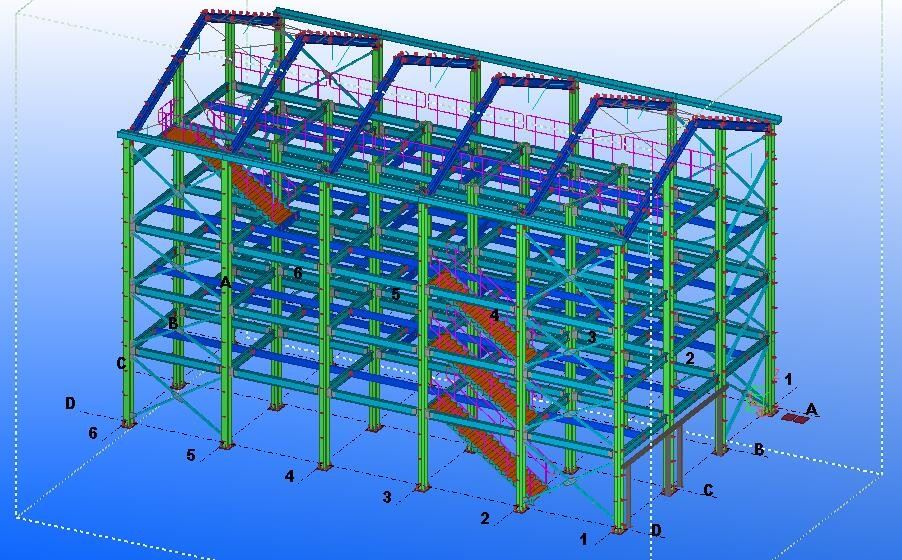
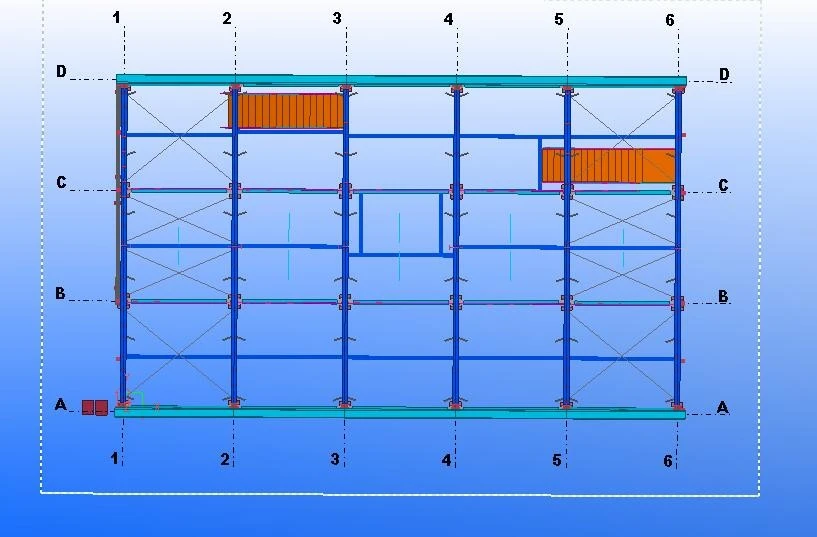
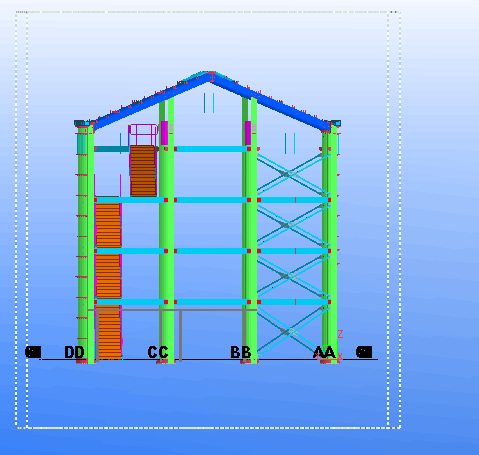
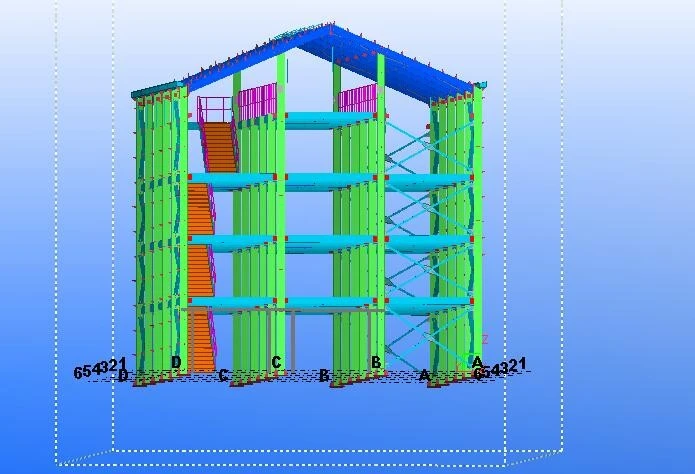
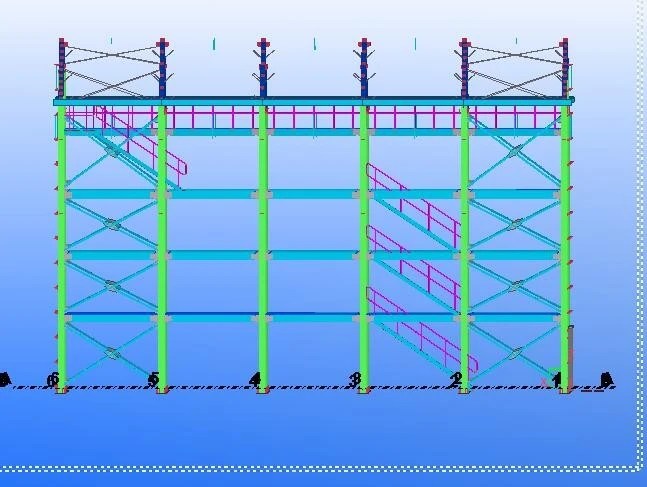
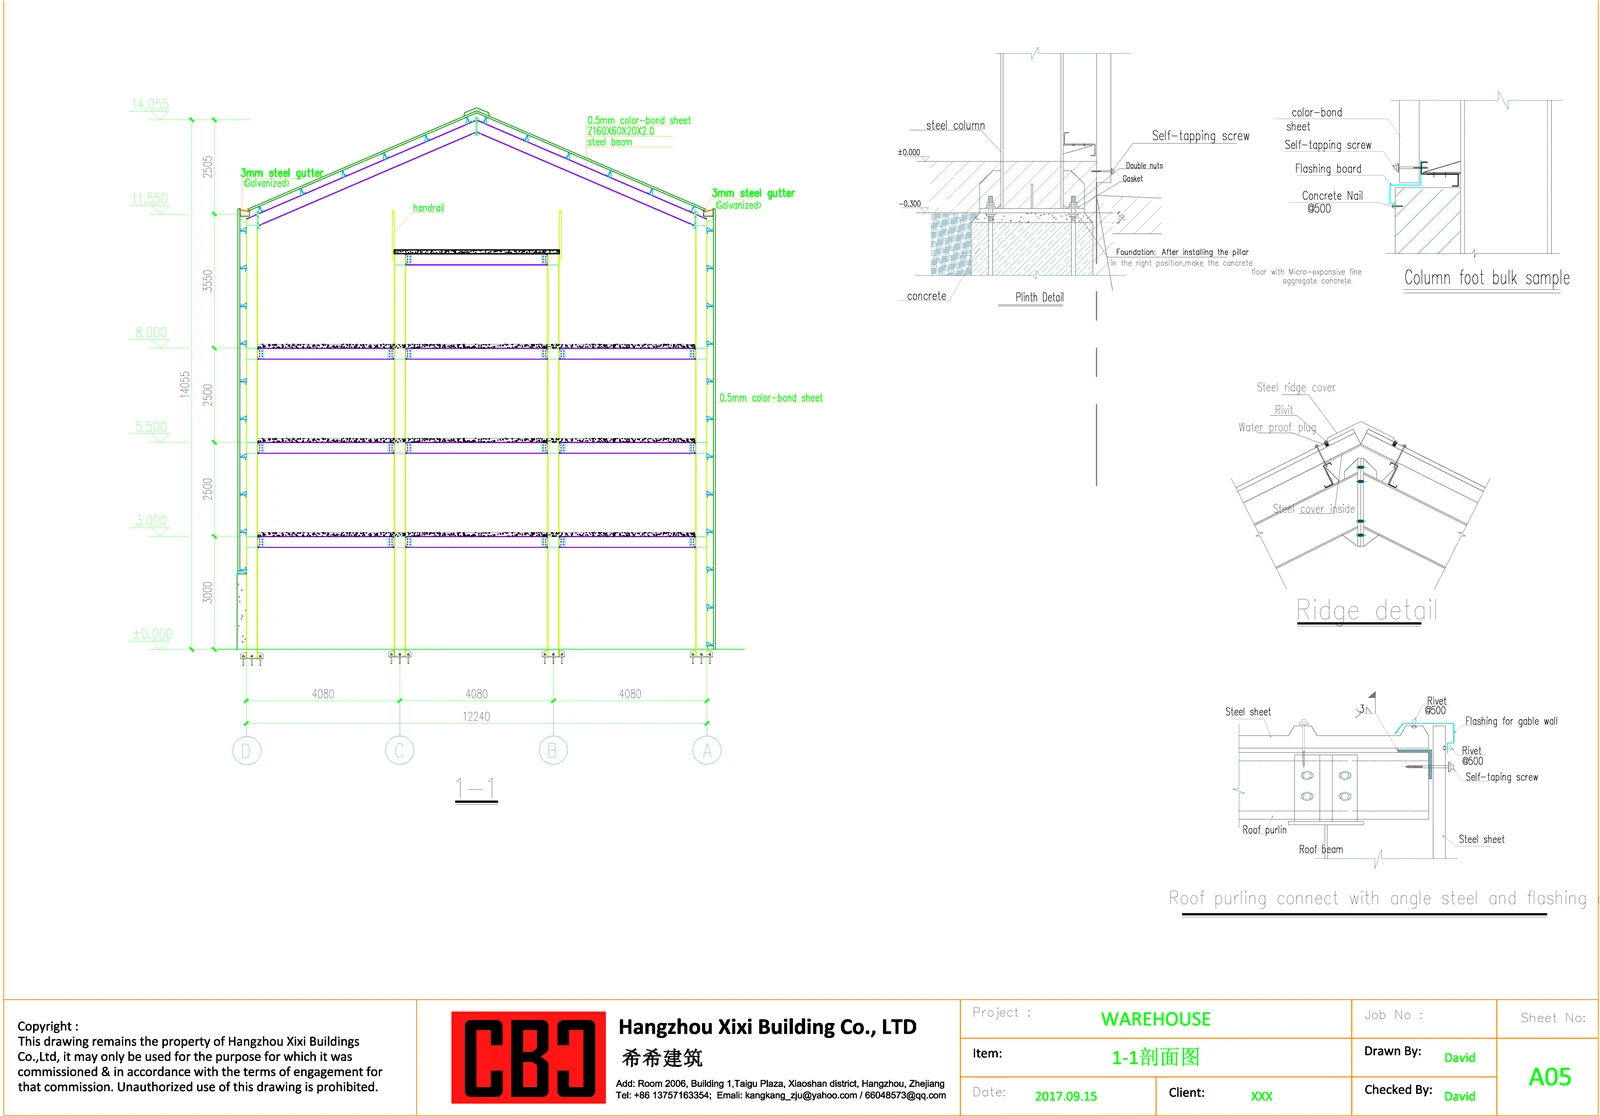
This project is a customized five-story steel structure warehouse completed by CBC Company for New Caledonian clients in 2017. The overall building dimensions are 22.4m in length, 12.24m in width, and 11.55m in total height. The floor height distribution is 3m (1st floor) + 2.5m (2nd floor) + 2.5m (3rd floor) + 2.5m (4th floor) + 1.05m (5th floor). The whole structure complies with applicable European local standards, with a designed wind speed of 270kph and seismic fortification intensity of 8 degrees
Product Introduction
Structural Force Analysis, Material List and Global Market Adaptability Report of CBC 5-Story Steel Structure Warehouse

1. Project Basic Overview
This project is a customized five-story steel structure warehouse completed by CBC Company for New Caledonian clients in 2017. The overall building dimensions are 22.4m in length, 12.24m in width, and 11.55m in total height. The floor height distribution is 3m (1st floor) + 2.5m (2nd floor) + 2.5m (3rd floor) + 2.5m (4th floor) + 1.05m (5th floor). The whole structure complies with applicable European local standards, with a designed wind speed of 270kph and seismic loading of 8 degrees. The project is equipped with a 5-ton cargo lift and a steel structure staircase, adopting standard prefabricated steel structure assembly technology. All building materials are packed and shipped in 4 sets of 40-foot high cubic containers, and the FOB Ningbo cost is approximately 100,000 US dollars, total steel consumption is about 65 tons, roof panel area is 310 square meters, and wall panel area is 680 square meters.
2. Structural Stress Analysis
2.1 Basic Design Load Parameters
The structure is designed based on European steel structure standards, considering three core load conditions: static dead load, extreme wind load, and seismic load, realizing the structural safety target of "no damage under minor loads, repairable under moderate loads, and no collapse under extreme loads". The key design parameters are as follows: designed extreme wind speed of 270kph (75m/s), 8-degree seismic fortification (corresponding to a basic seismic acceleration of 0.2g), suitable for strong wind and high-seismic-risk coastal areas.
2.2 Stress Analysis of Main Structural Components
2.2.1 Steel Column (H300×250×6×10mm)
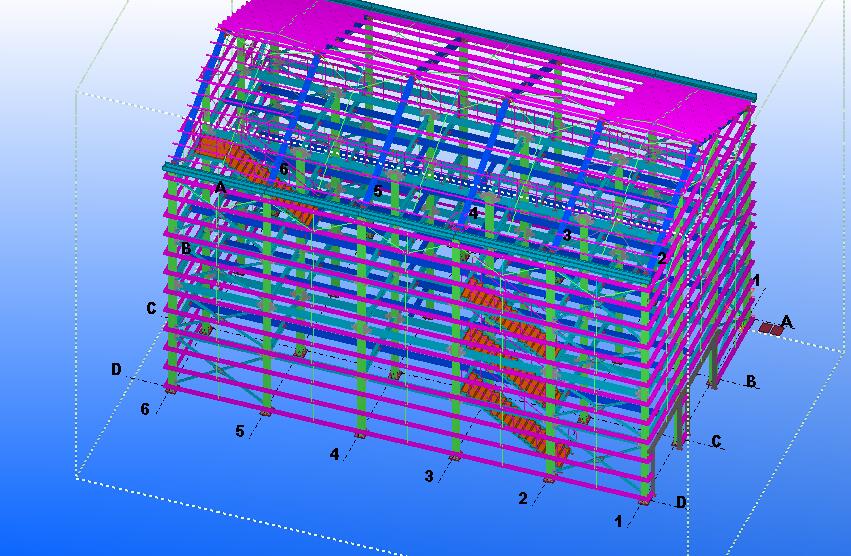
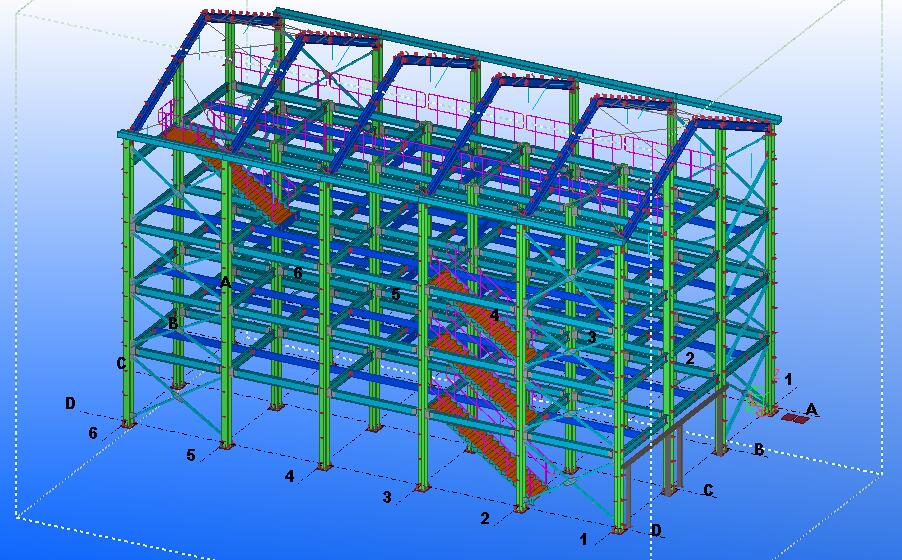
As the primary vertical load-bearing component of the five-story warehouse, the H-shaped steel column bears the superstructure dead load, floor live load, and vertical component of wind load. The thickened flange (10mm) and web (6mm) design significantly improves the axial compression resistance and bending resistance of the column. Under the 8-degree seismic load and 270kph extreme wind load, the steel column maintains stable vertical bearing capacity, effectively resists lateral shear force and bending moment generated by horizontal loads, and avoids structural lateral displacement and overall instability. The structural design follows the "strong column and weak beam" principle, ensuring that columns do not fail before beams under extreme working conditions, which improves the overall seismic toughness of the structure.
2.2.2 Floor Beam (H300×150×6×8mm)
The floor bearer beam adopts H300×150×6×8 section steel, which undertakes the floor live load and transfers vertical loads to steel columns. The optimized section design balances self-weight and bearing capacity, meeting the load-bearing requirements of multi-story warehouse storage. Under seismic excitation, the floor beam coordinates with the overall frame to consume seismic energy through slight elastic deformation. The web and flange thickness design effectively resists local shear stress and bending deformation, avoiding floor local deformation and structural damage under long-term service and extreme load conditions.
2.2.3 Roof Beam (H300×150×6×8mm)
The roof beam shares the same section specification as the floor beam, mainly bearing roof dead load, wind suction and wind pressure. Facing the extreme wind speed of 270kph, the roof beam forms a stable integral roof frame with Z-type purlins. The section structure effectively resists wind-induced vibration and local tensile and compressive stress, prevents roof panel and purlin detachment, and ensures the overall stability of the roof enclosure system under extreme strong wind conditions.
2.3 Stress Analysis of Enclosure and Auxiliary Structure
The roof and wall panels adopt 0.5mm color steel single panels, matched with Z160×60×20×2.0mm purlins. The Z-type purlins have excellent lateral rigidity and overall stability, which can effectively disperse wind load on the enclosure surface and transfer local loads to the main frame structure. The 5-ton cargo elevator and steel staircase are independently stressed and connected with the main frame through flexible nodes, which avoids local stress concentration of the main structure caused by equipment operation and pedestrian load, and improves the overall structural coordination and safety redundancy.
2.4 Overall Structural Stress Characteristics
The whole structure adopts a rigid frame system, with clear force transmission paths. The main steel frame bears vertical and horizontal main loads, and the purlin enclosure system disperses local extreme loads. Under the dual action of 270kph strong wind and 8-degree earthquake, the structure has good ductility and energy dissipation capacity, no excessive structural displacement and stress concentration, and fully meets the safety requirements of European building standards for coastal high-risk meteorological and seismic areas.
3. Detailed Material List and Consumption
|
Serial Number |
Material Name |
Specification |
Detailed Consumption |
Remarks |
|
1 |
Steel Column |
H300×250×6×10mm |
Calculated based on total steel consumption, accounting for 42% of total steel volume (about 27.3 tons) |
Main vertical load-bearing component |
|
2 |
Floor Bearing Beam |
H300×150×6×8mm |
Accounting for 33% of total steel volume (about 21.45 tons) |
Multi-layer floor load-bearing structure |
|
3 |
Roof Frame Beam |
H300×150×6×8mm |
Included in floor beam section consumption, overall matched design |
Roof integral force-bearing frame |
|
4 |
Roof & Wall Purlin |
Z160×60×20×2.0mm |
Accounting for 20% of total steel volume (about 13 tons) |
Enclosure force transmission and fixation |
|
5 |
Auxiliary Steel Parts |
Connecting plates, bolts, supports etc. |
Accounting for 5% of total steel volume (about 3.25 tons) |
Structural connection and reinforcement |
|
6 |
Roof Color Steel Panel |
0.5mm single color steel plate |
310 ㎡ |
Roof enclosure and waterproofing |
|
7 |
Wall Color Steel Panel |
0.5mm single color steel plate |
680 ㎡ |
Building peripheral enclosure |
|
8 |
5-ton Cargo Elevator |
Customized steel structure matching type |
1 set |
Warehouse vertical logistics transportation |
|
9 |
Steel Structure Staircase |
Integral prefabricated steel staircase |
1 set |
Pedestrian passage for each floor |
|
10 |
Overall Packaging & Shipping |
40ft high cube container |
4 sets |
All materials integrated packaging |
Total Material Cost: FOB Ningbo USD 100,000; Total Steel Consumption: Approximately 65 tons

4. Market Adaptability Analysis in Target Regions
The target markets include Tonga, Papua New Guinea (PNG), Chile and the Philippines. All regions are coastal areas with frequent extreme weather and high seismic activity. This warehouse is designed with 270kph extreme wind resistance and 8-degree seismic resistance, complying with European standards, and has high adaptability to coastal high-risk areas. The detailed regional adaptability analysis is as follows:
4.1 Tonga Market
Tonga is located in the South Pacific seismic and typhoon belt, with frequent tropical cyclones, extreme wind speeds up to 260–280kph, and frequent shallow earthquakes, belonging to high wind and high seismic risk areas. This warehouse's 270kph wind resistance and 8-degree seismic design perfectly match Tonga's local meteorological and geological conditions. The European standard design is recognized and accepted by local construction supervision departments. The prefabricated steel structure has short construction cycle and strong on-site adaptability, which is suitable for Tonga's backward local construction capacity. The conventional steel consumption and lightweight enclosure structure can effectively reduce transportation and construction costs, with extremely high market applicability.
4.2 Papua New Guinea Market
PNG is a coastal island country with frequent strong winds and seismic activities. The local building code PNGS-1001-1982 stipulates that the design wind speed for 50-year return period buildings is not less than 240kph. The project's 270kph wind resistance design exceeds local standard requirements, and the 8-degree seismic design meets the local high seismic fortification needs. Local industrial and logistics warehouses are dominated by prefabricated steel structures, with low requirements for building decoration and high recognition of European standard steel structures. The project's standardized container packaging and integrated prefabrication mode is highly compatible with PNG's imported building material demand, with stable market adaptability.

4.3 Chile Market
Chile is located on the Pacific seismic belt, with extremely frequent seismic activities and coastal strong wind weather. The local prevailing standard NCh 432:2025 regulates wind load design for buildings. Coastal areas of Chile have high basic wind pressure, and the 270kph wind resistance design of the project meets the wind load requirements of most coastal areas in Chile. The 8-degree seismic design adapts to Chile's high seismic fortification standard. European steel structure standards are highly compatible with Chile's local building codes. However, Chile has strict requirements for building corrosion resistance due to long-term coastal salt spray erosion. The original 0.5mm color steel single panel needs targeted anti-corrosion upgrading to adapt to the local long-term service environment.
4.4 Philippines Market
The Philippines is a typical typhoon-prone country, governed by the NSCP 2015 building code. The design wind speed for coastal buildings with 100-year return period is ≥250kph, and the country belongs to medium-to-high seismic risk areas. The project's 270kph wind resistance and 8-degree seismic design fully meet and exceed local design standards. Local logistics and industrial warehouses have a huge demand for lightweight prefabricated steel structures. The project's standardized design, containerized transportation and cost advantages are very suitable for the Philippine market. However, local market competition is fierce, and there are certain cost pressure and localized alternative material challenges.

5. Comparative Analysis of Advantages, Disadvantages and Steel Consumption in Target Markets
|
Target Market |
Market Advantages |
Market Disadvantages |
Steel Consumption Level |
Regional Adaptability Evaluation |
|
Tonga |
1. 270kph wind resistance and 8-degree seismic design fully adapts to local extreme weather and seismic environment; 2. European standard design is fully recognized locally; 3. Prefabricated structure is suitable for local insufficient construction capacity; 4. Moderate steel consumption and low transportation cost. |
1. Small local market scale and limited demand for large warehouses; 2. Remote transportation with long delivery cycle; 3. Single local industrial demand structure. |
Medium (65 tons total steel consumption). Higher than local simple light steel warehouses, lower than heavy steel industrial buildings, with optimal safety-cost ratio. |
Excellent |
|
Papua New Guinea |
1. Wind and seismic design exceeds local PNGS standard requirements with high safety redundancy; 2. Local market has high recognition of European standard prefabricated steel structures; 3. Containerized packaging matches local imported building material logistics mode; 4. Suitable for local industrial and storage facility construction demand. |
1. Local infrastructure is backward, increasing on-site installation difficulty; 2. Strict customs clearance inspection for imported steel materials; 3. Local anti-corrosion construction technology is insufficient. |
Medium (65 tons). Consistent with the steel consumption level of mainstream multi-story steel warehouses in PNG coastal industrial areas, no excessive material waste. |
Excellent |
|
Chile |
1. Seismic and wind resistance design meets local NCh standard requirements; 2. European standard system is highly compatible with local codes; 3. Stable structure meets long-term service requirements of coastal industrial buildings. |
1. Coastal salt spray environment requires additional anti-corrosion treatment, increasing overall cost; 2. Local building material certification standards are strict with long approval cycle; 3. Local heavy steel structure products have competitive advantages. |
Medium (65 tons). Slightly lower than the average steel consumption of local anti-corrosion enhanced steel warehouses, with cost advantage after anti-corrosion upgrading. |
Good (needs partial anti-corrosion optimization) |
|
Philippines |
1. Wind and seismic performance exceeds NSCP 2015 local standards, adapting to frequent typhoon environment; 2. Standardized prefabricated design meets large-scale market demand; 3. Low FOB cost has strong market competitiveness; 4. Multi-story structure saves land resources, fitting local industrial park planning. |
1. Fierce market competition with local and Southeast Asian low-cost steel structure products; 2. Local low-end market has low acceptance of high-standard wind and seismic design; 3. Seasonal logistics congestion affects delivery efficiency. |
Medium (65 tons). Higher than local low-end light steel warehouses, lower than high-standard typhoon-resistant professional warehouses, with balanced performance and cost. |
Good (needs cost optimization for low-end market) |
6. Comprehensive Conclusion
This five-story steel structure warehouse has a scientific and reasonable structural force system, with standardized component specifications and moderate overall steel consumption. The 270kph extreme wind resistance and 8-degree seismic resistance design, as well as European standard construction specifications, make it highly adaptable to Pacific coastal high wind and high seismic risk areas. Among the four target markets, Tonga and Papua New Guinea have the highest comprehensive adaptability, with matching performance, steel consumption and market demand. The Chilean market needs targeted anti-corrosion optimization to adapt to coastal salt spray environment. The Philippine market has broad demand but needs cost optimization to cope with fierce competition. The overall project has stable structural performance, standardized production and transportation, and high promotion and application value in Oceanian and Southeast Asian coastal markets.

You Might Also Like


Send Inquiry
