

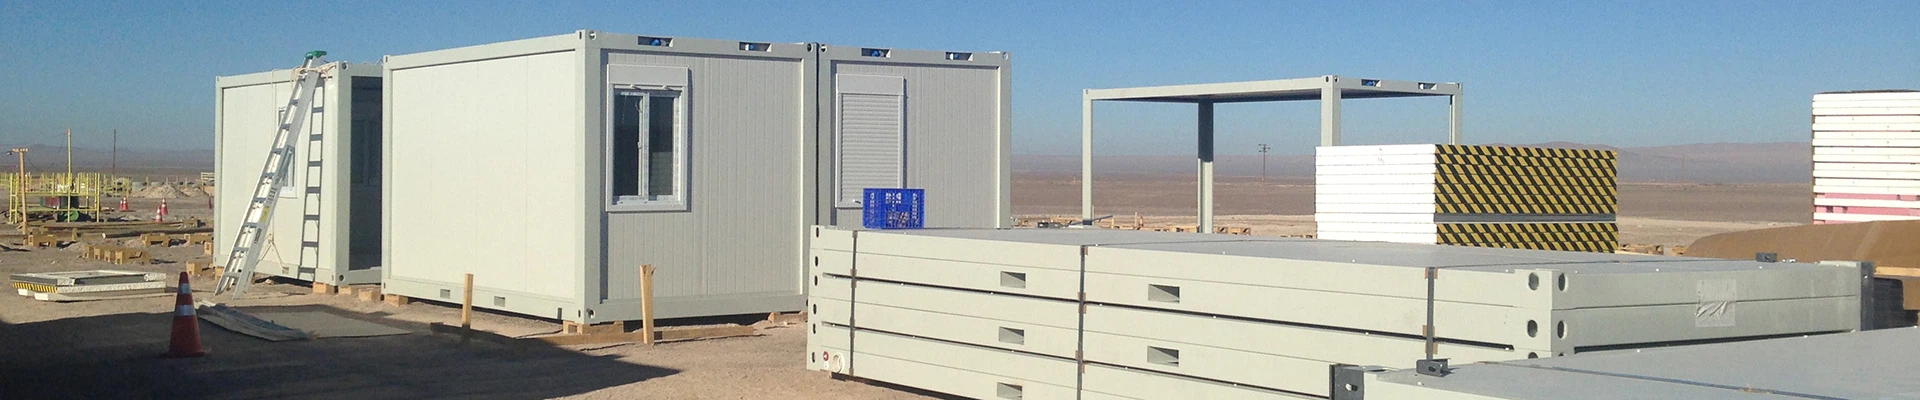


Single Slope Steel Structure Workshop
Fast Install Steel Structure Warehouse: The maintenance system is mainly use colored steel sheets or sandwich panels. For the pressed steel floor deck system, we use glass wool as the heat insulating material. For lighting, PVC lighting boards are needed.
Product Introduction
Single slope steel structure workshop is fast becoming a popular choice for warehouses, factories, and other industrial establishments. This innovative design has revolutionized the way we look at large scale construction projects, and provides an array of benefits over traditional building methods.
At the heart of this design is an innovative tilt, creating a sloping roofline which allows rain and snow to slide off with ease. This single, gentle slope means that only a partial side of the warehouse is visible, blending seamlessly with its surroundings. This approach not only solves the challenge of dealing with heavy loads of rain or snow but also eliminates the requirement for a large amount of snow removal, improving the overall safety of the structure.
Single slope steel structure workshops also boast a unique aesthetic appeal. With its state-of-the-art design and use of high-quality materials, this structure creates an impressive and modern appearance that is sure to command attention. The simple and elegant design also provides ample opportunities to customize the design to suit your specific needs. Architects can choose from a variety of colors, styles, and finishes to enhance the building's aesthetic appeal and make it unique and distinctive.
The biggest advantage of using this design lies in its efficient use of space. Unlike traditional buildings that require a complex and extensive foundation and framing systems, single slope steel structure workshops require a significantly smaller foundation and framing system. This allows for more space and larger areas for work and storage within the building, offering more flexibility for those using it.
Moreover, this design makes it possible to construct larger structures that are cost-effective to build and maintain. This is possible because the structure allows for the use of pre-engineered steel components, which can be assembled quickly and efficiently on-site, reducing the time and cost associated with construction.
In conclusion, the single slope steel structure workshop design is a truly innovative approach to construction that provides a multitude of benefits over traditional building methods. Its unique appeal, efficient use of space, and cost-effectiveness make it increasingly attractive to businesses in the industrial and commercial sector. By taking advantage of this new technology, industrial and commercial property owners can enjoy the many benefits that come with this modern and sophisticated design.


Related Projects
|
Project Name |
SCPA workshop |
|
Finished Time |
Year 2016 |
|
Project Place |
Manila Philippines |
|
Building Area |
2600 Sq.m |
|
Project Description |
Design and fabrication, built in heavy corrosion area |
|
Project Name |
Virgin Islands Logistic Center |
|
Finished Time |
Year 2015 |
|
Project Place |
Virgin Islands |
|
Building Area |
11700 S.qm |
|
Project Description |
Partial two floors steel structure building, heavy wind loading. |

| Project Name | Tonga steel warehouse project | ||
| Finished Time | Year 2017 | ||
| Project Place | Tonga | ||
| Building Area | 3500 Sqm | ||
| Project Description | For Tonga National Power Supply Company. High standard | ||
| Project Name | Alain's warehouse | ||
| Finished Time | Year 2017-2018 | ||
| Project Place | New Caledonia | ||
| Building Area | 1150 S.qm | ||
| Project Description | Five floors steel structure warehouse building with elevator, heavy wind loading. |

|
Project Name |
SMMCI Project |
|
Finished Time |
Year 2013 |
|
Project Place |
South Manila, Philippines |
|
Building Area |
2600 S.qm warehouse plus 1700sqm office/camp facility |
|
Project Description |
For "San Mining CONST. CORP.", use as onsite warehouse, office, camp and other facilities. Full package provided by us. |
You Might Also Like



Send Inquiry
