




Large Span Steel Structure Carpark
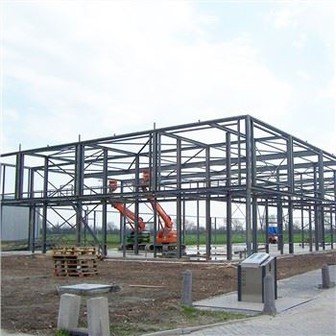
Large Span Steel Structure Carpark is mainly composed of horizontal structure and vertical structure.
Product Introduction
Large Span Steel Structure Carpark is mainly composed of horizontal structure and vertical structure. Horizontal structure system is bent (including roof truss, beam and column) as the basic bearing structure, to bear the roof under load, horizontal wind load, earthquake action, the vertical load and horizontal level of crane load. Between the longitudinal structure system is made up of column, column support beams, walls, etc. In addition, there are houses, walls and roof support, to form a space rigid frame.
Design Parameter Requests | ||
1 | Size | L x W x H(mm) |
2 | Load | Wind Load, Snow Load, Seismic |
3 | Door & Window | Size and Quantity |
4 | Roof Panel | Corrugated Steel Plate or Insulated Sandwich Panel |
5 | Wall Panel | Corrugated Steel Plate or Insulated Sandwich Panel |
6 | Span | Clear Span or Middle Column is Allowed |
7 | Others | Skylight, Mezzanine, Crane |

Advantages
 Customized designs
No project will be exactly the same. Our engineer team will provide customized designs based on your detail requirements and the local regulations.
Even if you have an original design, we will amend based on our fabrication system to save cost while to meet the local regulation;
Cost saving
Our customized H profile structure system can save around 3-5% steel usage depending on the design.
High prefabrication can save the installation time in order to save the onsite cost.
Smart structure design can also save 5-10% steel usage while can also pass the structural calculation;
One-stop solution provider
CBC provides one-stop solution for all projects which including: project design, budgetary, fabrication, logistic service, installation guidance, after sales service…
BIM system to support life-time service
All projects will be modeling in the BIM system which will have 3D view and detail parts list including every steel member, connection part, connection bolt, brace and purling…these drawings and information can support for a life-time after sales service.
Professional communication
All of our sales teams have architectural or engineering background; all of our engineer teams can speak English; all of our project teams are combined by at least one of each above two teams to make sure we can 100% understand the requirements and output the right designs and budgetary.
During more than 10 Years’ oversea project experiences, we found that the communication is the key of success for a construction project; it’s also the key to provide customized solutions instead of standard products.

Applications
Steel structure warehouse building;
Steel structure workshop building;
Steel structure carpark;
Steel structure apartment building;
Steel structure shopping mall;
Steel structure airport terminal;
Steel structure aircraft hangar;
Steel structure school;
Steel structure Hotel;
Steel structure office building;
Steel structure retail store;
Steel structure logistic center;
Steel structure sports facilities;
Related Projects
Indonesia:
1-PT Merdeka accommodation camp-288 rooms with ensuite;
2-AMMAN accommodation camp-480 rooms with ensuite;
Chile:
FRIOSAN cold storage—1600sqm Large Span Steel Structure Carpark with two floors office area, in-depended dining and access room
Reduccion casa
Casa Laguna Verde-156sqm two floors house
Austrian:
Polyfit workshop and office building—in total around 2000sqm, combine steel structure, light gauge steel frame and second-hand shipping containers;
Philippines:
SCPA workshop-3200sqm with Two Floor Flat Pack Container Homes inside
SG Eco workshop-3600sqm warehouse with two floors office in 250sqm,
Iriga Factory,
BBL Camp—24 rooms accommodation camp with public services such as dining hall, gym room;
Maria De Sio Resort-320sqm
SMMCI Camp—1300sqm office building built by flatpack container house and 2600sqm warehouse

Project Name | AES warehouse project |
Finished Time | Year 2013-2016 |
Project Place | POM, PNG |
Building Area | 2400 S.qm each |
Project Description | Same design in around 2400S.qm each, till now total 8 units |
Project Name | PNG Concrete warehouse |
Finished Time | Year 2014-2020 |
Project Place | POM, PNG |
Building Area | 2700 Sq.m |
Project Description | Six Miles development, total 8 units each around 2700S.qm, till now total building area 21000S.qm |
Project Name | SCPA workshop |
Finished Time | Year 2016 |
Project Place | Manila Philippines |
Building Area | 2600 Sq.m |
Project Description | Design and fabrication, built in heavy corrosion area |
Project Name | Virgin Islands Logistic Center |
Finished Time | Year 2015 |
Project Place | Virgin Islands |
Building Area | 11700 S.qm |
Project Description | Partial two floors steel structure building, heavy wind loading. |

Project Name | SMMCI Project |
Finished Time | Year 2013 |
Project Place | South Manila, Philippines |
Building Area | 2600 S.qm warehouse plus 1700sqm office/camp facility |
Project Description | For "San Mining CONST. CORP.", use as onsite warehouse, office, camp and other facilities. Full package provided by us. |
FAQ
How much does it cost to build a metal building or shed?
Depending on the size, material requirements and the design. Normally it will be around USD50~150 per sqm.
We will save you 10~25% because of our professional design and abundant oversea project experiences.
What are Pre-engineered metal buildings?
A pre-engineered building is a building which is factory-built to be shipped and can be bolted together. These steel-frame buildings consist of a structural system made from rigid frames covered with sheets of metal to form the roof and walls.
Do you provide on-site installation service?
1) Only provide installation services for some large projects;
2) Generally, we can provide Installation guide service based on customers ‘request.
3) Installation supervision charge standard: customer should responsible for the travel fee, accommodation, translation fee, and ensure staff’s health and safety.
What’s your delivery time?
Normally, delivery time is 30~45 days after received the deposit.
If there is a clear service life of your products? how long?
Under conventional climate and environment, the service life of main structure is 30 years
How can the products adopt to different climates?
Strong wind region: improve the wind-resisting ability of the internal structure.
Cold region: increase the thickness of the wall, or use good insulation material, improve anti-pressure ability of the structure.
High corrosion region: use corrosion resistant material, or paint anticorrosive coating.
So, it is very important to communicate well before the design so we can offer you the best solution.
Q: How do you guarantee the quality of the Large Span Steel Structure Carpark?
A: Quality is the future. Quality is the top priority.
We have a five people QC team inspecting production daily, they will follow the shop drawings strictly and check every part/project at the beginning, in the middle and for finished products.
We can also assemble some units in our factory for some special customized projects to make sure everything is good enough.

You Might Also Like




Send Inquiry
