




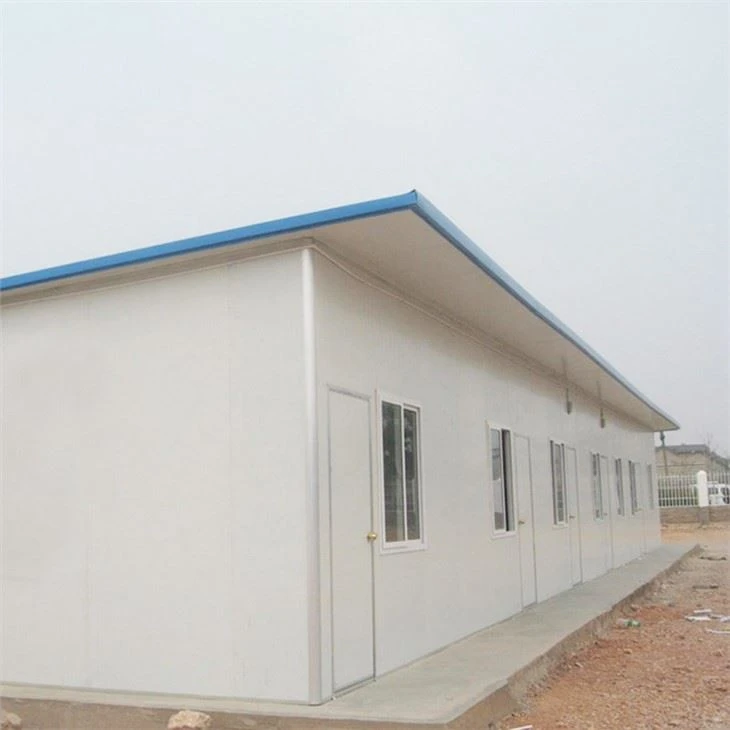
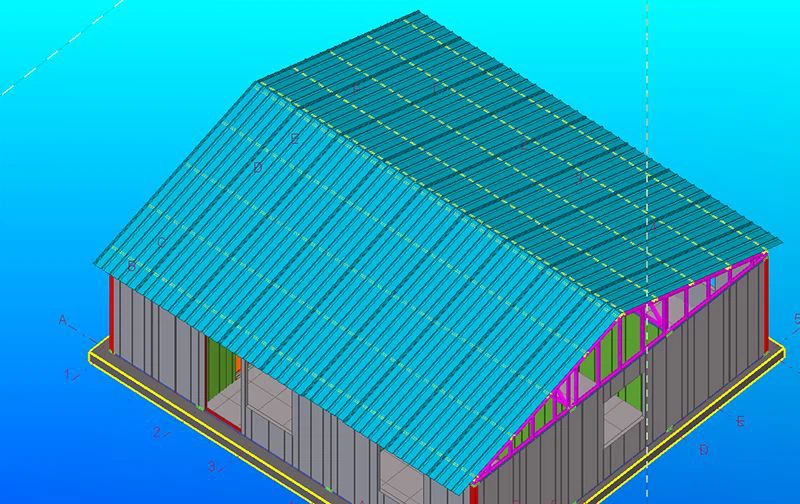
Prefab Sandwich Panel House
Steel:G550, AZ150
Wall:Sandwich panel, core materials can be EPS, Rock wool, PU, Glass wool.
Window:Aluminum frame
Door:Steel security door
Product Introduction
Detailed material list for Prefab Sandwich Panel House | |
Material | Remark |
Steel structure components | Q235 Galvanized, with surface painting |
Aluminum alloy profiles | |
Roof panel | 50mm ROCKWOOL Corrugated Sandwich panel, the thickness of colored steel: upper: 0.42mm,down: 0.35mm; Density is 120㎏/m3 |
Outside wall panel | 50mm ROCKWOOL Sandwich panel, the thickness of colored steel are both 0.42mm (upper and down); Density is 120 ㎏/m3, |
Inside wall panel | 50mm ROCKWOOL Sandwich panel, the thickness of colored steel are both 0.42mm (upper and down); Density is 120 ㎏/m3, |
Floor panel for inside of house and veranda | Ceramic floor tile:600x600mm |
Floor panel (toilet room) | Ceramic floor tile:300x300mm |
Colored edge wrapping cover steel and flashing board | 0.5mm colored steel Flashing board sheet |
Door 1 | Steel security door with lockers, size 860*2050mm |
Door 2 | sandwich panel door with lockers, size:850*2100mm |
Door 3 | sandwich panel door with lockers, size:750*2100mm |
Window 1 | PVC sliding window with double glasses, size:800*1100mm |
Subtotal | |
Optional Fittings' price | |
Hardware fittings | Expansion Anchor bolts, Normal anchor bolts, glass glue, water-proof plug, etc. |
Rainspout | PVC material: 75x50mm |
Lighting system | with 8 lights,8 sockets 8 switches and 1 distribution box, with wirings and conduits, |
Water piping | Intel and outlet pipe (for one kitchen and one toilet room) |
Skirting lines for floor panel | 1.2mm thickness PVC material |
Stainless Handrail | At the place of Veranda |
Kitchen cabinet | Kitchen cabinet:1.8M length and 0.6m width, + Stainless water-basin, + water faucet + gas cooker |
Wash-basin | Ceramic |
Shower room | Size: 900x900mm |
WC-Seats | Ceramic |
Type:prefab house
Warranty:5 years
After-sale Service:Online technical support, Onsite Installation, Onsite Training, Onsite Inspection, Free spare parts, Return and Replacement
Project Solution Capability:graphic design, 3D model design, total solution for projects, Cross Categories Consolidation
Place of Origin:Zhejiang, China
Brand Name:CBC
Steel:G550, AZ150
Wall:Sandwich panel, core materials can be EPS, Rock wool, PU, Glass wool.
Window:Aluminum frame
Door:Steel security door
Size:Customized size
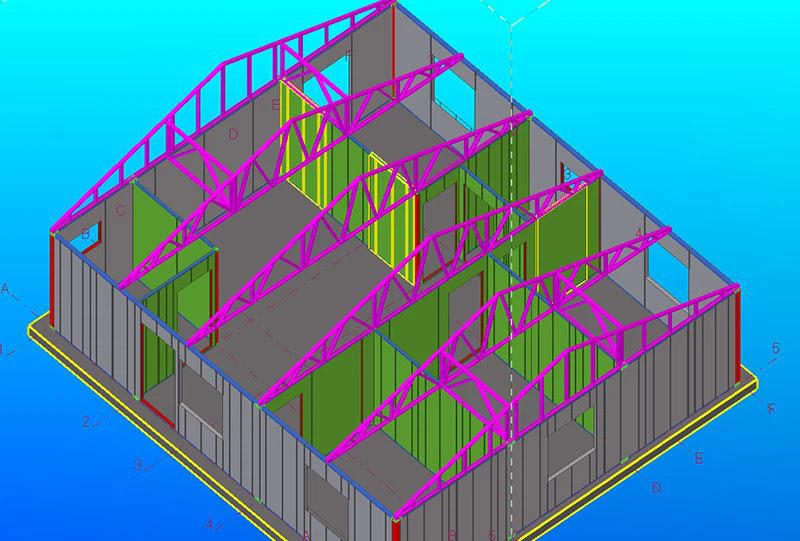
Design Software:FrameCad
Standard:Apply to AU, NZ, EU
Life time:15 years
Advantages
Easy to install:
All the fixed holes and pipe holes are pre-punched, 2-3 workers can finish the installation. (Save 70% labor cost, shorten 10% construction period, fasten 30% the construction process)
Fire and insect resistance:
All the keels are galvanized, no need to use pesticide, preservative or glue. The wall system is filled with mineral wool and the steel frame system is fireproof.
Prefabricated:
Our factory will first manufacture all the keels, then prefabricate the walls and then pack them.
Heat insulation:
The steel wall system is not affected by the temperature or humidity so that the more heat and air conditioner energy remained in the house, thus more energy will be saved. (100 mm in thickness can match 1 m thickness of brick wall, 2-5 time better than traditional structure)
Wind & seismic resistance:
The solid connection and the hardness of the steel itself can be applied against seismic and hurricane condition. (The primary structure can resistant 230km/h wind and above 8 grade earthquake) Steel’s high strength makes it the best building material to resist the seismic force.
Artistic and comfortable:
The interior decoration is per your wish. And the air quality is good.
Energy conservation and environment protection:
Only 1% construction wastes. The recycling rates of the steel reaches to 70%. until the house life is over, the steel can still be used.
Lifetime for structure:
Lifetime of Modular Light Gauge Steel Prefab House is more than 70 years.
Fire resistance:
All the materials used can be fire resistance.
Snow resistance:
Max. 2.9KN/m2as required
High acoustic insulation:
60db of exterior wall 40db of interior wall
Packing and delivery:
600SQM/ 40'HQ container for structure only and 200SQM/ 40'HQ container for structure with decorative materials.

Applications
Light steel living house;
Light steel apartment building;
Light steel affordable house;
Light steel luxury villa;
Light steel structure restaurant;
Light steel frame office building
Light steel frame hotel building;
Light steel frame school building;
Light steel structure hospital building;
Light steel structure vocational resort house;
Light steel prefab granny flat;
Light steel frame modular pod;
Other prefab light weight house;
Related Projects
Indonesia:
 PT Merdeka accommodation camp-288 rooms with ensuite;
AMMAN accommodation camp-480 rooms with ensuite;
Philippines:
SCPA workshop-3200sqm with Two Floor Flat Pack Container Homes inside
SG Eco workshop-3600sqm warehouse with two floors office in 250sqm,
Iriga Factory,
BBL Camp—24 rooms accommodation camp with public services such as dining hall, gym room;
Maria De Sio Resort-320sqm
SMMCI Camp—1300sqm office building built by flatpack container house and 2600sqm warehouse
PNG:
PNG concrete Development—13 steel structure warehouse in around 1500sqm each;
Virgin Island: 10000sqm Distribution center
New Caledonia:
Alain's warehouse-five floors warehouse building with cargo lift, in total 1750sqm
Le Tigre Warehouse—three floors warehouse with ramp, total 3700sqm
Project Name | Perth Project |
Finished Time | Year 2015 |
Project Place | Perth AU |
Building Area | 268 Sq.m |
Project Description | Design and fabrication, one stop solution including all AU standard facilities. |

Project Name | Chile Project |
Finished Time | Year 2017 ongoing |
Project Place | South Chile |
Building Area | 1138 Sq.m |
Project Description | Ten units of Steel Prefab Homes, five connected in one row, very good design and excellent insulation for local cold weather. |
Project Name | Moti Resorts Project |
Finished Time | Year 2013 July |
Project Place | Nacala Mozambique |
Building Area | 3793 S.qm with 48 resorts |
Project Description | Two-bedroom resorts in Nacala near the sea beach, one stop solution including installation. |
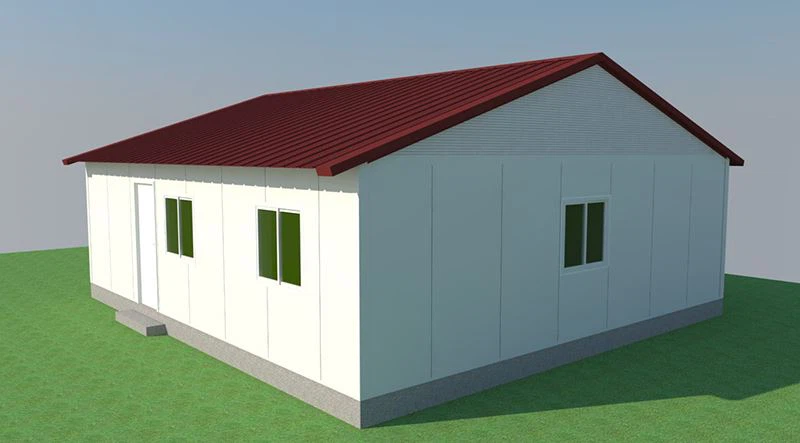
Project Name | Perth Project |
Finished Time | Year 2016 |
Project Place | Perth AU |
Building Area | 308 S.qm |
Project Description | Design and fabrication, one stop solution including all AU standard facilities. |
FAQ
Q. Who are you?
A. CBC is a top provider for customized building solutions based in Hangzhou city China.
Q: What can you do for me?
A. CBC provides one-stop building solutions for projects such as:
Steel structure warehouse;
Steel structure apartment;
Steel structure workshop;
Steel structure shopping mall;
Steel structure car-park;
Mining camp;
Construction site camp;
Temporary house;
Low-cost house;
Vocational house;
Luxury residential house;
Resort villa;
Refugee house;
Isolation room;
Tiny House Expandable Container Homes
Prefab Sandwich Panel House
Q: What’s the benefits to cooperate with CBC?
A: To cooperate with CBC so that you can benefit from the professional services provided by the engineer team and commercial team:
Quick response;
Cost saving;
Free design;
Full range of options to meet with your special requirements;
One-stop solution to save your time and min. the communication troubles;
BIM system which can be relied for a lifetime period of the project;
Q: What's your supply capacity?
A: Annual production capacity details are as follows:
Container house: 7200sets
Prefab house; 564000 square meters
Steel structure: 360000 square meters.
You Might Also Like


Send Inquiry
