




Cost Saving Sandwich Panel Prefab House

Roof panel:50mm ROCKWOOL Corrugated Sandwich panel, the thickness of colored steel: upper: 0.42mm,down: 0.35mm; Density is 120㎏/m3 Outside wall panel:50mm ROCKWOOL Sandwich panel, the thickness of colored steel are both 0.42mm (upper and down); Density is 120 ㎏/m3, Inside wall panel:50mm ROCKWOOL Sandwich panel, the thickness of colored steel are both 0.42mm (upper and down); Density is 120 ㎏/m3,
Product Introduction
|
Detailed material list for Cost Saving Sandwich Panel Prefab House |
|
|
Material |
Remark |
|
Steel structure components |
Q235 Galvanized, with surface painting |
|
Aluminum alloy profiles |
|
|
Roof panel |
50mm ROCKWOOL Corrugated Sandwich panel, the thickness of colored steel: upper: 0.42mm,down: 0.35mm; Density is 120㎏/m3 |
|
Outside wall panel |
50mm ROCKWOOL Sandwich panel, the thickness of colored steel are both 0.42mm (upper and down); Density is 120 ㎏/m3 |
|
Inside wall panel |
50mm ROCKWOOL Sandwich panel, the thickness of colored steel are both 0.42mm (upper and down); Density is 120 ㎏/m3 |
|
Floor panel for inside of house and veranda |
Ceramic floor tile:600x600mm |
|
Floor panel (toilet room) |
Ceramic floor tile:300x300mm |
|
Optional Fittings' price |
|
|
Hardware fittings |
Expansion Anchor bolts, Normal anchor bolts, glass glue, water-proof plug, etc. |
|
Rainspout |
PVC material: 75x50mm |
|
Lighting system |
with 8 lights,8 sockets 8 switches and 1 distribution box, with wirings and conduits, |
|
Water piping |
Intel and outlet pipe (for one kitchen and one toilet room) |
|
Skirting lines for floor panel |
1.2mm thickness PVC material |
|
WC-Seats |
Ceramic |
Type:prefab house
Warranty:5 years
Project Solution Capability:graphic design, 3D model design, total solution for projects, Cross Categories Consolidation
Place of Origin:Zhejiang, China
Brand Name:CBC
Steel:G550, AZ150
Wall:Sandwich panel, core materials can be EPS, Rock wool, PU, Glass wool.
Window:Aluminum frame
Advantages
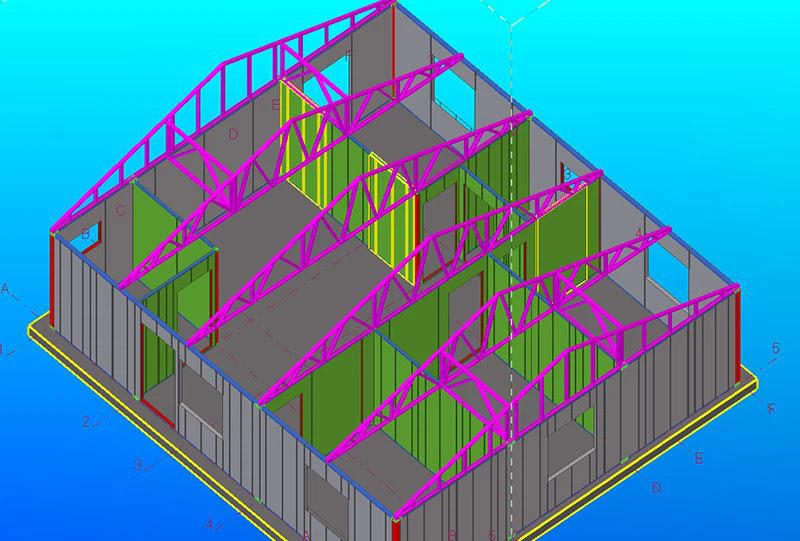
Prefabricated------our factory will first manufacture all the keels, then prefabricate the walls and then pack them.
Energy conservation and environment protection------only 1% construction wastes. The recycling rate of the steel reaches to 70%. until the house life is over, the steel can still be used
High acoustic insulation: 60db of exterior wall 40db of interior wall

Applications
Light steel living house;
Light steel apartment building;
Light steel affordable house;
Light steel luxury villa;
Light steel structure restaurant;
Light steel frame office building
Light steel frame hotel building;
Light steel frame school building;
Light steel structure hospital building;
Light steel structure vocational resort house;
Light steel prefab granny flat;
Light steel frame modular pod;
Other prefab light weight house;
Related Projects
Project location: Tonga
Project time: July 2017
Category: Warehouse
Product type: Steel structure
Project scale: Total construction area 2300㎡
Project feature: large span warehouse, heavy wind loading. With also fiber glass roof insulation. With roof skylight.
Project location: Reunion Island
Project time: Sep. 2017
Category: Residential houses
Product type: Light steel structure
Project scale: Three units, 450㎡
Project feature: The project uses G550 LGS frame, combined with ACP panels for wall and glass insulation as a maintenance system.
Heavy wind loading, all pre-assembled LGS frame to save client’s installation time.
|
Project Name |
BBL Accommodation Project |
|
Finished Time |
Year 2017 ongoing |
|
Project Place |
Coron Philippines |
|
Building Area |
785 S.qm |
|
Project Description |
One and two floor buildings for accommodation and public service for BBL resort. |
|
Project Name |
Villa Dehaumont in Reunion |
|
Finished Time |
Year 2017 ongoing |
|
Project Place |
Reunion Island |
|
Building Area |
147 Sqm Three houses |
|
Project Description |
Heavy wind loading and large span. We pre-assembled all steel frames for easy installation. |

|
Project Name |
Perth Project |
|
Finished Time |
Year 2015 |
|
Project Place |
Perth AU |
|
Building Area |
268 Sq.m |
|
Project Description |
Design and fabrication, one stop solution including all AU standard facilities. |
|
Project Name |
Perth Project |
|
Finished Time |
Year 2016 |
|
Project Place |
Perth AU |
|
Building Area |
308 S.qm |
|
Project Description |
Design and fabrication, one stop solution including all AU standard facilities. |
FAQ
Q: How can you guarantee the project can be approved by local authority?
A: 1) All customized designs based on your detailed requirements;
2) All materials can meet with local standards;
3) Structure calculations provided free to help to get approval;
4) More than 10 Years’ oversea project experiences prepared us well for any questions.
Q. Is your price competitive compared with other companies?
Our business objectives are to give the best price with same quality and best quality with the same price. We will do everything we can to reduce your cost and guarantee you get the best product that you paid for.
Q: How do you guarantee the quality of the Cost Saving Sandwich Panel Prefab House?
A: Quality is the future. Quality is the top priority.
We have a five people QC team inspecting production daily, they will follow the shop drawings strictly and check every part/project at the beginning, in the middle and for finished products.
We can also assemble some units in our factory for some special customized projects to make sure everything is good enough.

You Might Also Like


Send Inquiry
