




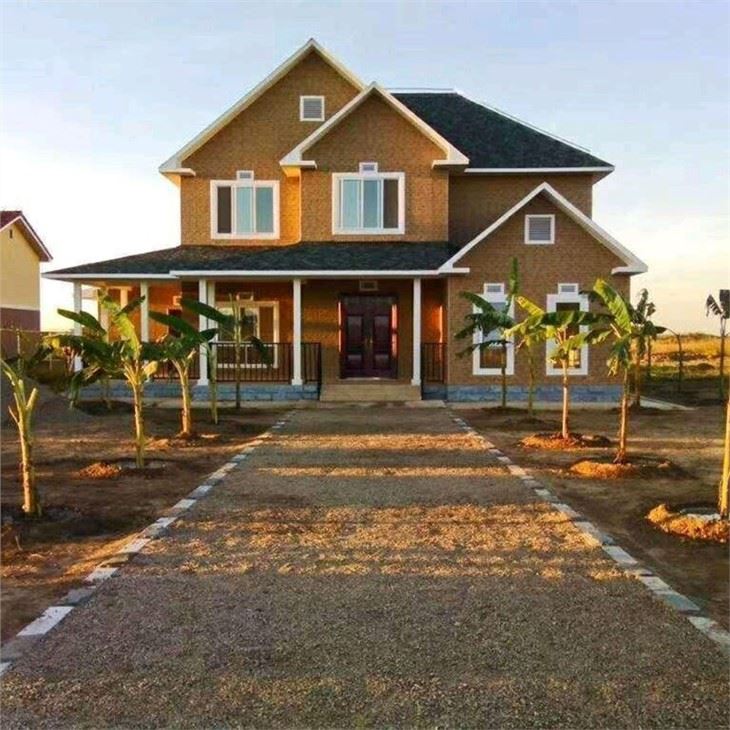


Modern Modular Concrete Prefab House
Steel:G550, AZ150
Wall:OSB board, gypsum board
Window:Aluminum frame
Door:Steel security door
Product Introduction
Three options for Modern Modular Concrete Prefab House
Option 1:Economic
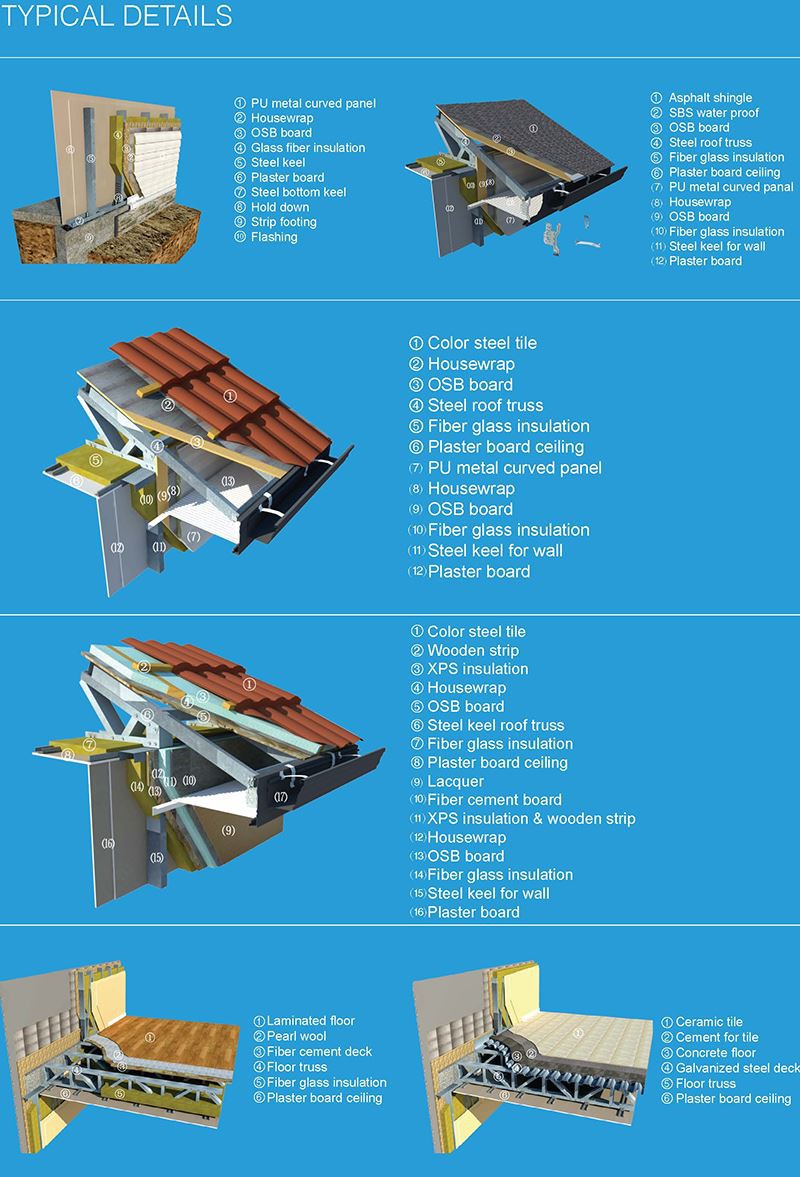
Type | Roofing System | Wall System | Floor System |
Material | Roof tile with glass fiber insulation | Wall cladding with glass fiber insulation | Fiber cement board plus ceramic flooring |
Advantage | Better water-proof, convenient and fast to install, highly economic efficiency. | Convenient installation, no need external wall coating, highly economic efficiency. | Dry construction on-site, convenient installation; light self-weight, can be applied in large scale. |
Insulation parameters | Roof thermal resistance: 1.817㎡·K/W | Wall thermal resistance: 2.624㎡·K/W |
Option 2:Standard
Type | Roofing System | Wall System | Floor System |
Material | Roof tile with glass fiber insulation, plus OSB for better strength. | Wall cladding with glass fiber insulation, plus OSB for better strength. | Fiber cement board plus ceramic flooring, with glass fiber insulation |
Advantage | Structure with high intensity, better wind and seismic resistance performance. | Highly water-proof, beautiful appearance and long lifespan of maintenance. | Dry construction on-site, |
Insulation parameters | Roof thermal resistance: 1.909㎡·K/W | Wall thermal resistance: 2.716㎡·K/W |
Option 3:Better insulation
Type | Roofing System | Wall System | Floor System |
Material | Roof tile with XPS and wooden strip as cold-bridge, then put glass fiber insulation, plus OSB for better strength. | Wall cladding with XPS and wooden strip as cold-bridge, then put glass fiber insulation, plus OSB for better strength. | Fiber cement board plus ceramic flooring, with XPS insulation and anti-noise layer |
Advantage | Enhanced thermal effect by extra insulation layers, can be used in extremely cold area. | Perfect insulation efficient suitable for cold area, long lifespan, rich coating selections. | Better sound proof, more stable and comfortable floor, more convenient to stick ceramic tile. |
Insulation parameters | Roof thermal resistance: 3.576㎡·K/W | Wall thermal resistance: 3.458㎡·K/W |
Type:prefab house
Warranty:5 years
After-sale Service:Online technical support, Onsite Installation, Onsite Training, Onsite Inspection, Free spare parts, Return and Replacement
Project Solution Capability:graphic design, 3D model design, total solution for projects, Cross Categories Consolidation
Place of Origin:Zhejiang, China
Brand Name:CBC
Steel:G550, AZ150
Wall:OSB board, gypsum board
Window:Aluminum frame
Door:Steel security door
Size:Customized size
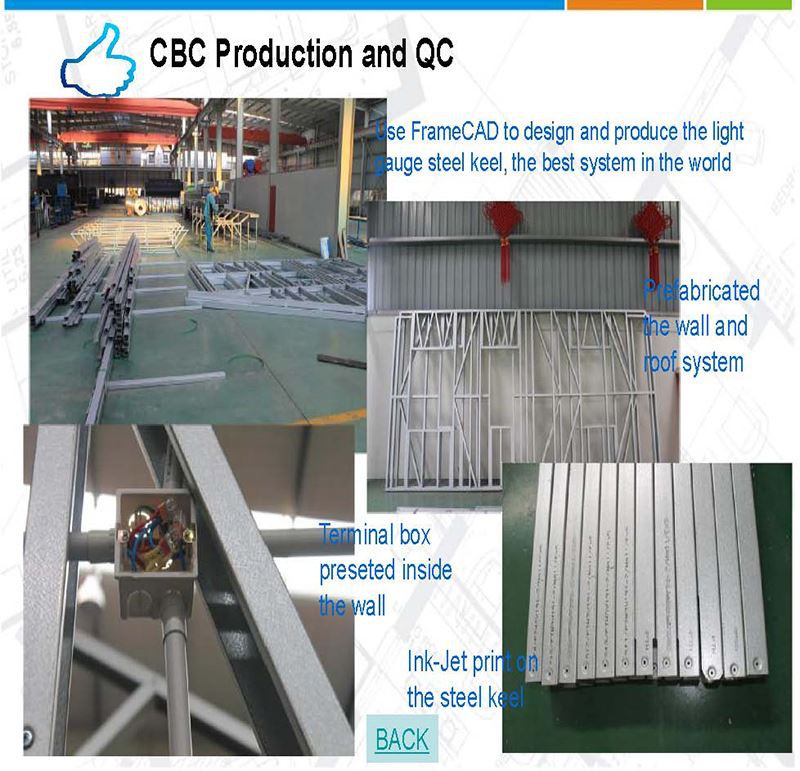
Design Software:FrameCad
Standard:Apply to AU, NZ, EU
Life time:70 years

Advantages
 Fire and insect resistance:
All the keels are galvanized, no need to use pesticide, preservative or glue. The wall system is filled with mineral wool and the steel frame system is fireproof.
Heat insulation:
The steel wall system is not affected by the temperature or humidity so that the more heat and air conditioner energy remained in the house, thus more energy will be saved. (100 mm in thickness can match 1 m thickness of brick wall, 2-5 time better than traditional structure)
Artistic and comfortable:
The interior decoration is per your wish. And the air quality is good.
Lifetime for structure:
Lifetime of Modular Light Gauge Steel Prefab House is more than 70 years.
Snow resistance:
Max. 2.9KN/m2as required
Packing and delivery:
600SQM/ 40'HQ container for structure only and 200SQM/ 40'HQ container for structure with decorative materials.
Applications
Light steel living house;
Light steel apartment building;
Light steel affordable house;
Light steel luxury villa;
Light steel structure restaurant;
Light steel frame office building
Light steel frame hotel building;
Light steel frame school building;
Light steel structure hospital building;
Light steel structure vocational resort house;
Light steel prefab granny flat;
Light steel frame modular pod;
Other prefab light weight house;
Related Projects
Project location: Clark, Philippines
Project time: 2017.7-2018.11
Category: Steel workshop
Product type: Steel structure
Project scale:
Total construction area 3650 ㎡with mezzanine.
Project feature: It is a workshop for SG Eco in Philippines, with mezzanine in west and south sides. With skylight. We have very good relationship with local construction team so we finished this project with in four months including fabrication, shipping, erection.

Project Name | Number 1 Homes House project |
Finished Time | Year 2015, June |
Project Place | Christchurch NZ |
Building Area | 245 S.qm |
Project Description | We design and provide one stop solution for this house including custom made sanitary, kitchen. All meet with AU standards. |
Project Name | BBL Accommodation Project |
Finished Time | Year 2017 ongoing |
Project Place | Coron Philippines |
Building Area | 785 S.qm |
Project Description | One and two floor buildings for accommodation and public service for BBL resort. |
Project Name | Villa Dehaumont in Reunion |
Finished Time | Year 2017 ongoing |
Project Place | Reunion Island |
Building Area | 147 Sqm Three houses |
Project Description | Heavy wind loading and large span. We pre-assembled all steel frames for easy installation. |
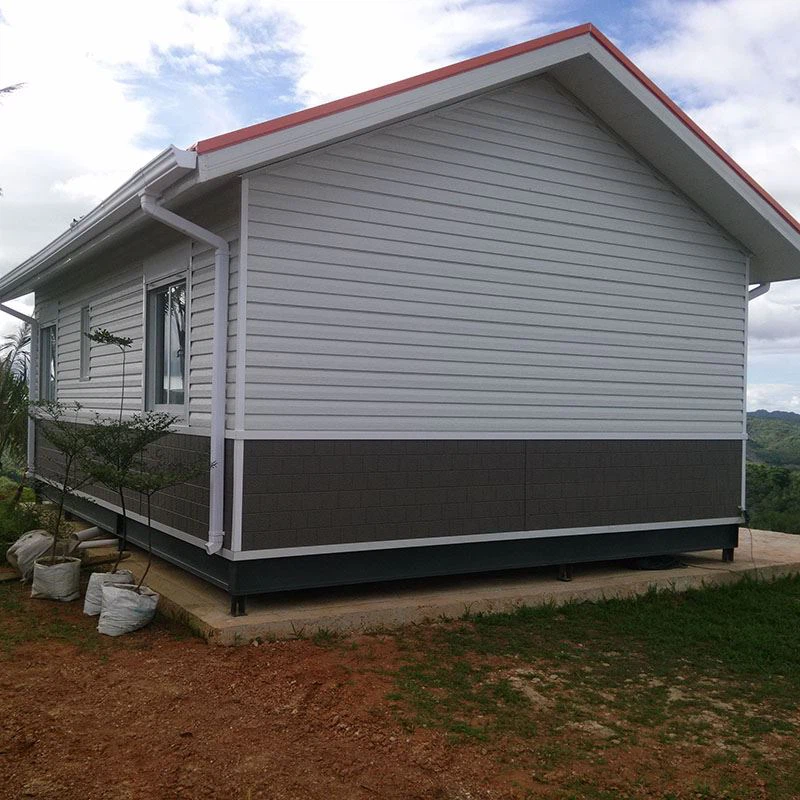
Project Name | Moti Resorts Project |
Finished Time | Year 2013 July |
Project Place | Nacala Mozambique |
Building Area | 3793 S.qm with 48 resorts |
Project Description | Two-bedroom resorts in Nacala near the sea beach, one stop solution including installation. |
Project Name | Perth Project |
Finished Time | Year 2016 |
Project Place | Perth AU |
Building Area | 308 S.qm |
Project Description | Design and fabrication, one stop solution including all AU standard facilities. |
FAQ
Q: Are you a factory or a trading company?
Hangzhou Xixi Building Co., LTD. is a factory located in Xiaoshan District, Hangzhou, China.
Q: How to install it?
We will provide detailed instructions along with video to you. Professional installation engineers’ team is available for foreign countries at your cost if it is necessary.
Q: How long is your delivery time?
It takes 2-30days according to different order Qty and requests.
Q. Do you offer designing service for us?
Yes, we could design full solution drawings as your requirements. By using AutoCAD, PKPM, MTS, 3D3S, Tarch, Tekla Structures
(Xsteel) and etc. we can design complex industrial building like office mansion, super marker, auto dealer shop, shipping mall, 5-star hotel.
Q: How do you guarantee the quality of the Modern Modular Concrete Prefab House?
Quality is the future. Quality is the top priority.
We have a five people QC team inspecting production daily, they will follow the shop drawings strictly and check every part/project at the beginning, in the middle and for finished products.
We can also assemble some units in our factory for some special customized projects to make sure everything is good enough.
You Might Also Like


Send Inquiry
