


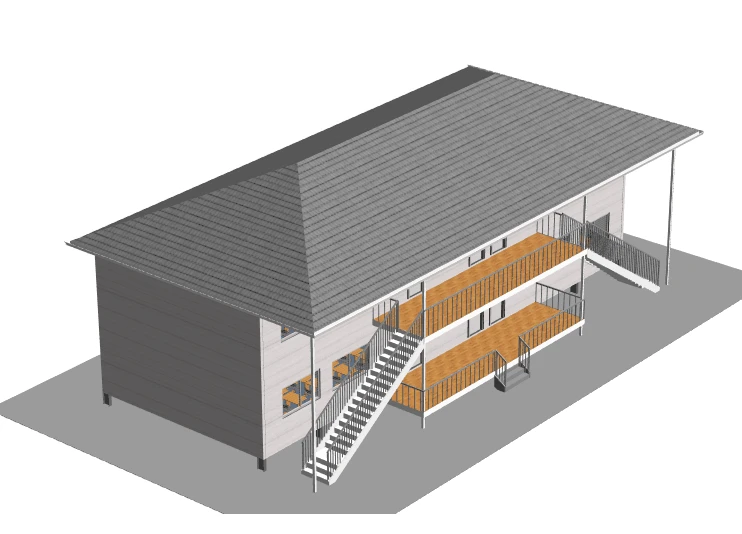


CBC Four in One Modular Classroom Project For Papua New Guinea Market
This project is a customized Four in One modular classroom solution independently designed by CBC for the huge educational infrastructure demand in Papua New Guinea (PNG). Adopting high-standard G550-AZ150 light steel keel system, it belongs to permanent modular building with flexible design space, stable structure and complete supporting facilities. The project features standardized integrated design, factory prefabrication and rapid on-site assembly, which perfectly adapts to the local urgent demand for school construction and harsh construction conditions in PNG.
Product Introduction
CBC Four in One Modular Classroom Project for Papua New Guinea Market

1. Project Overview
This project is a customized Four in One modular classroom solution independently designed by CBC for the huge educational infrastructure demand in Papua New Guinea (PNG). Adopting high-standard G550-AZ150 light steel keel system, it belongs to permanent modular building with flexible design space, stable structure and complete supporting facilities. The project features standardized integrated design, factory prefabrication and rapid on-site assembly, which perfectly adapts to the local urgent demand for school construction and harsh construction conditions in PNG.
Core Project Parameters
Overall dimension: 22m (length) × 8m (width) + 2.4m (corridor) × 6m (height)
Total building area: 490 square meters
Main structure system: G550-AZ150 light steel keel permanent system
Shipping specification: 2.5 × 40HQ high cube containers
Quoted price: USD 130,000 (CIF Port Moresby)
Functional layout: 4 classrooms in one single building, with complete enclosure, heat insulation, sound insulation, lighting and passage systems

2. Core Project Characteristics
2.1 Permanent & High-Strength Structural Performance
Different from temporary flat-pack container buildings, this solution adopts G550-AZ150 high-grade galvanized light steel keel system with a total steel consumption of 2.2 tons. The high-strength steel structure features excellent corrosion resistance, wind resistance and seismic performance, meeting the permanent building use standard. The overall structure is stable with strong load-bearing capacity, which can adapt to the complex climatic and geographical conditions of PNG, and has a long service lifetime(more than 50 years) without frequent maintenance.
2.2 Full-Parameter Thermal Insulation & Sound Insulation System
The whole building is equipped with a full-range of thermal insulation and sound insulation structures. The roof, exterior wall, interior wall and floor are all filled with 100mm thick thermal insulation cotton. Combined with breathable waterproof membrane, OSB structural board and gypsum board, it forms a multi-layer composite structure. It effectively isolates external high temperature and noise, creates a constant-temperature and quiet teaching environment, and solves the problem of poor indoor comfort of traditional buildings in tropical areas of PNG.
2.3 Integrated & Standardized Construction
The project adopts modular integrated design, with unified standard specifications for structural keel, enclosure system, doors and windows, and floor decoration. All materials are prefabricated in the factory and shipped in integrated containers. It realizes rapid on-site assembly, greatly shortens the construction cycle, and avoids the quality instability and material waste caused by on-site mixing construction of traditional buildings.
2.4 Complete Supporting Facilities & Practical Layout
The building is equipped with standardized lighting windows, anti-rust steel doors and safe steel stairs, with reasonable spatial layout. The independent corridor design realizes separated pedestrian flow of each classroom, which meets the safety management standards of campus buildings. The multi-layer enclosure structure and professional floor materials ensure fire resistance, waterproof and wear-resistant performance, fully adapting to the daily teaching use scenarios.
2.5 Cost-Effective & Convenient Transportation
All building materials are highly integrated and packaged, only requiring 2.5 40-foot high cube containers for full shipment, which saves ocean freight and transportation costs. The CIF Port Moresby quotation of USD 130,000 covers all building materials, with transparent budget and no hidden costs, presenting excellent overall cost performance compared with traditional concrete buildings.

3. Detailed Project Material List
|
Serial No. |
Structural System |
Detailed Materials & Specifications |
Usage Area / Quantity |
|
1 |
Main Steel Structure |
G550-AZ150 high-grade light steel keel |
2.2 tons in total |
|
2 |
Roof System |
0.5mm color steel roof tile + breathable membrane + 12mm OSB structural board + light steel roof truss + 100mm thermal insulation cotton + 9mm gypsum board ceiling |
Roof functional materials: 320㎡; Ceiling: 520㎡ (two floors + outdoor area) |
|
3 |
Exterior Wall System |
27mm PU metal carved board + breathable membrane + 12mm OSB structural board + light steel keel + 100mm thermal insulation cotton + 12mm gypsum board |
430㎡ |
|
4 |
Interior Wall System |
Light steel keel + 100mm thermal insulation cotton + double-sided 12mm gypsum board |
Keel & insulation cotton: 120㎡; Gypsum board: 230㎡ |
|
5 |
Floor System |
Light steel keel floor truss + 100mm thermal and sound insulation cotton + 18mm cement fiber floor board + 2mm PVC floor leather |
Insulation cotton: 230㎡; Floor board & PVC leather: 460㎡ |
|
6 |
Window Configuration |
Standard lighting windows |
20 pcs (2040*1200mm); 4 pcs (1380*1200mm) |
|
7 |
Door Configuration |
Anti-rust steel door |
8 pcs (960*2050mm) |
|
8 |
Passage Facility |
Galvanized steel staircase |
2 sets |
|
9 |
Shipping & Budget |
Integrated container shipment + full set of building materials |
2.5 × 40HQ containers; Total CIF Price: USD 130,000 |

4. Selling Points for Papua New Guinea Market
4.1 Adaptable to PNG's Tropical Climate & Complex Environment
Papua New Guinea has a tropical rainforest climate with high temperature, high humidity and frequent rainfall all year round, accompanied by strong coastal winds and partial seismic geological conditions. The G550-AZ150 anti-corrosion light steel system adopted by the project has super anti-rust and anti-corrosion capabilities. The multi-layer waterproof and breathable structure of the roof and exterior wall effectively solves the problem of building water seepage and moisture return in rainy seasons. The overall reinforced structure is wind-resistant and earthquake-resistant, which can stably adapt to the local harsh natural environment and reduce subsequent maintenance costs.
4.2 Solve PNG's Urgent Shortage of Educational Infrastructure
PNG has a serious shortage of school buildings and insufficient classroom resources, restricting the popularization of local basic education. Compared with traditional concrete buildings that take more than one year to construct, CBC's modular light steel system realizes factory prefabrication and rapid on-site assembly, which can complete the construction and delivery of 4 standard classrooms in a short cycle. It efficiently solves the problem of insufficient teaching space and meets the local government's urgent demand for rapid expansion of educational infrastructure.

4.3 Permanent Quality with Lower Long-Term Cost
Most temporary container classrooms in the local market have short service life and poor comfort. This solution is a permanent educational building with professional thermal insulation, sound insulation and fireproof functions, which meets the long-term use standards of campus buildings. The standardized material configuration has low failure rate and almost no daily maintenance cost in the later stage. The transparent CIF budget avoids extra construction and material costs, bringing higher cost performance than traditional and temporary buildings for local schools and government education projects.
4.4 Flexible Design & Scalable Application
The light steel truss system features high design elasticity and flexible space layout. On the basis of the mature Four in One scheme, it can be quickly upgraded to Eight in One and other multi-classroom combined schemes according to the expansion demand of local schools. The modular structure supports subsequent space reconstruction and functional adjustment, which can adapt to the long-term development and enrollment scale changes of local educational institutions, with strong application scalability.
4.5 Convenient Transportation & On-Site Construction
PNG has backward local construction infrastructure, scarce professional construction teams and insufficient building materials. The project adopts highly integrated prefabricated materials, with centralized container shipment and complete supporting accessories. It does not rely on local building material supply and complex construction equipment, and the on-site assembly process is simple and labor-saving, which greatly reduces the difficulty of local project implementation and improves the construction completion efficiency.

5. Market Prospect Analysis in Papua New Guinea
5.1 Sustained & Rigid Market Demand
Papua New Guinea's basic education industry is in a stage of rapid development. With the continuous growth of the local population and the government's investment in compulsory education, the number of school-age children keeps rising, leading to a long-term rigid gap in classroom infrastructure. At present, a large number of local primary and secondary schools are faced with problems such as insufficient classrooms, dilapidated school buildings and backward teaching environment. The government and social institutions have strong and continuous demand for new, renovated and expanded school buildings, providing a broad market space for modular classroom projects.
5.2 Policy Support for Modular Construction
Affected by the backward traditional construction capacity and tight construction cycle, the PNG government has gradually favored prefabricated modular building solutions in educational infrastructure bidding and public construction projects. Modular buildings' advantages of rapid construction, stable quality and cost controllability are highly consistent with the local government's construction goals of quickly improving public educational facilities. Policy support will further drive the popularization of modular classroom projects in the region.

5.3 Strong Product Competitiveness & Replication Ability
CBC's light steel permanent modular classroom solution fills the gap between low-quality temporary container buildings and high-cost long-cycle traditional buildings in the local market. The mature Four in One and Eight in One standardized schemes can be copied and promoted on a large scale. Compared with competing products, it has obvious advantages in durability, comfort, construction efficiency and comprehensive cost. It can not only meet the needs of public school projects, but also adapt to private schools, vocational training institutions and other diversified scenarios.
5.4 Broad Long-Term Industrial Expansion Space
In addition to classroom construction, the modular light steel system can also be extended to build campus dormitories, office buildings, canteens and other supporting educational facilities, forming a one-stop overall solution for campus construction. With the continuous improvement of local educational infrastructure standards, high-quality, energy-saving and durable modular prefabricated buildings will become the mainstream choice for PNG's educational construction. The project has strong market replication value and long-term sustainable development potential, and can further radiate to surrounding Pacific island countries with similar market environments.

6. Project Summary
CBC's Four in One light steel modular classroom project integrates permanent structure, high comfort, rapid construction and cost advantages, which is highly targeted to the pain points of PNG's educational construction market. The standardized and serialized design can realize large-scale promotion and customized iteration. With the continuous release of PNG's educational infrastructure demand, this solution will become a core competitive product for CBC to expand the Oceania prefabricated building market, with significant market promotion value and good economic and social benefits.

You Might Also Like



Send Inquiry
