





Chile 24 Sets Townhouse Light Steel Villa Project Materials List And Market Report
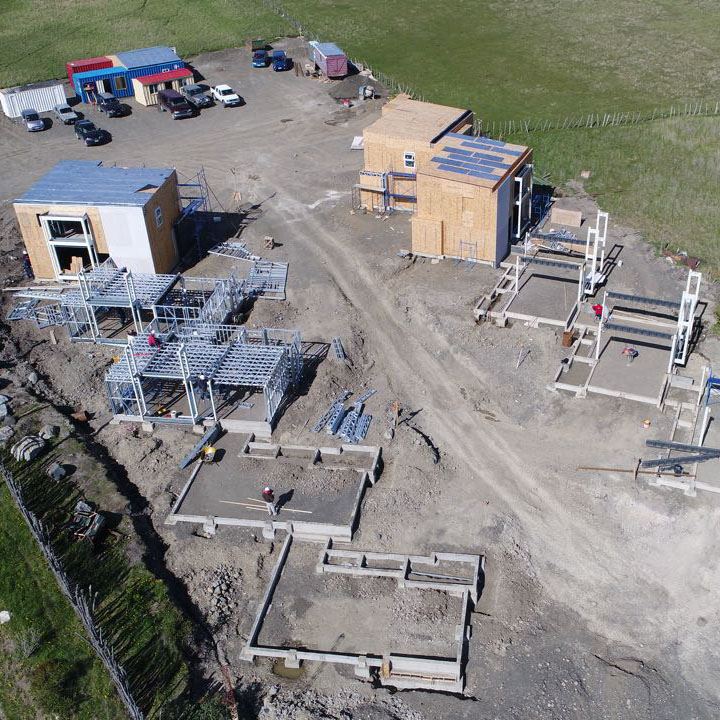
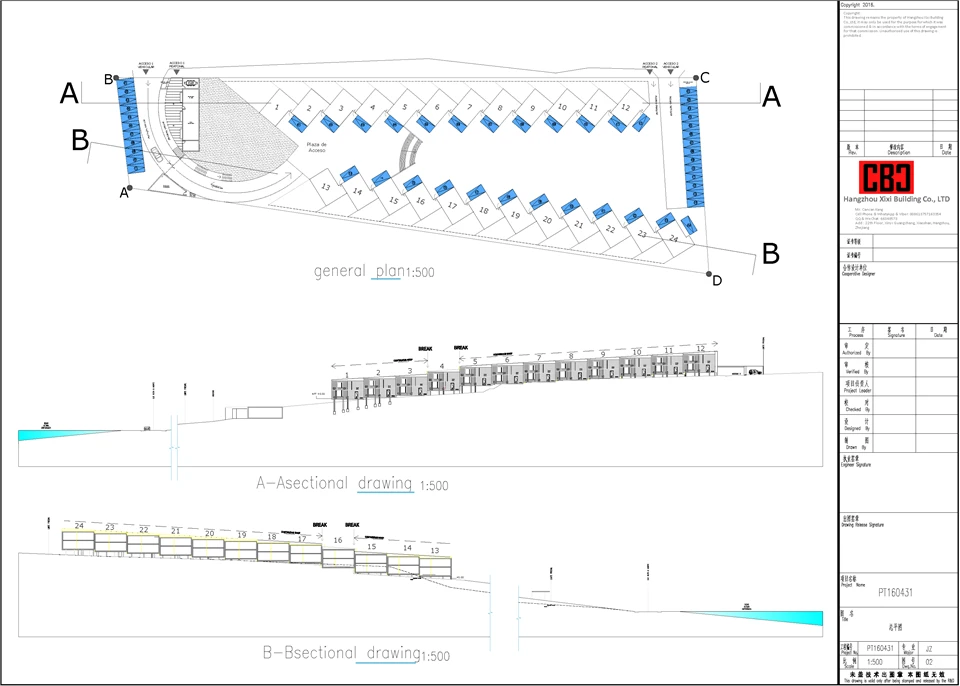
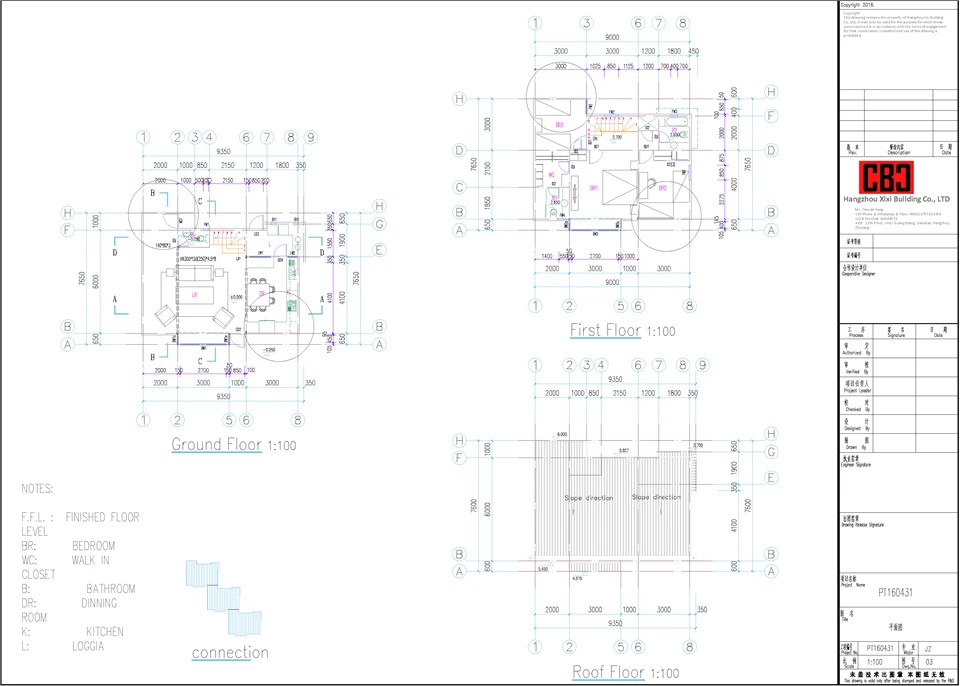
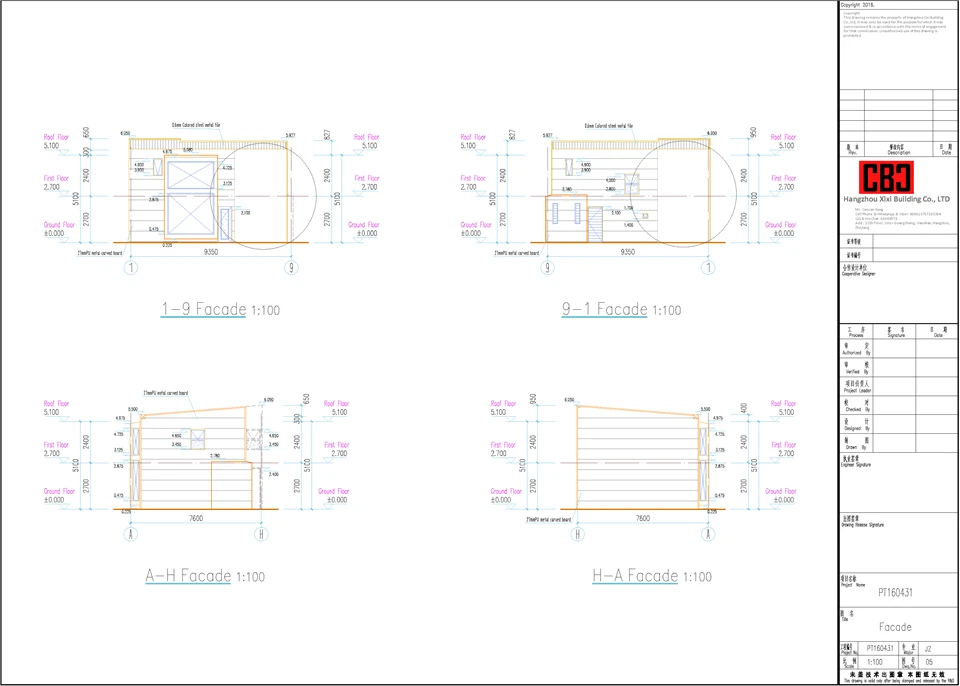
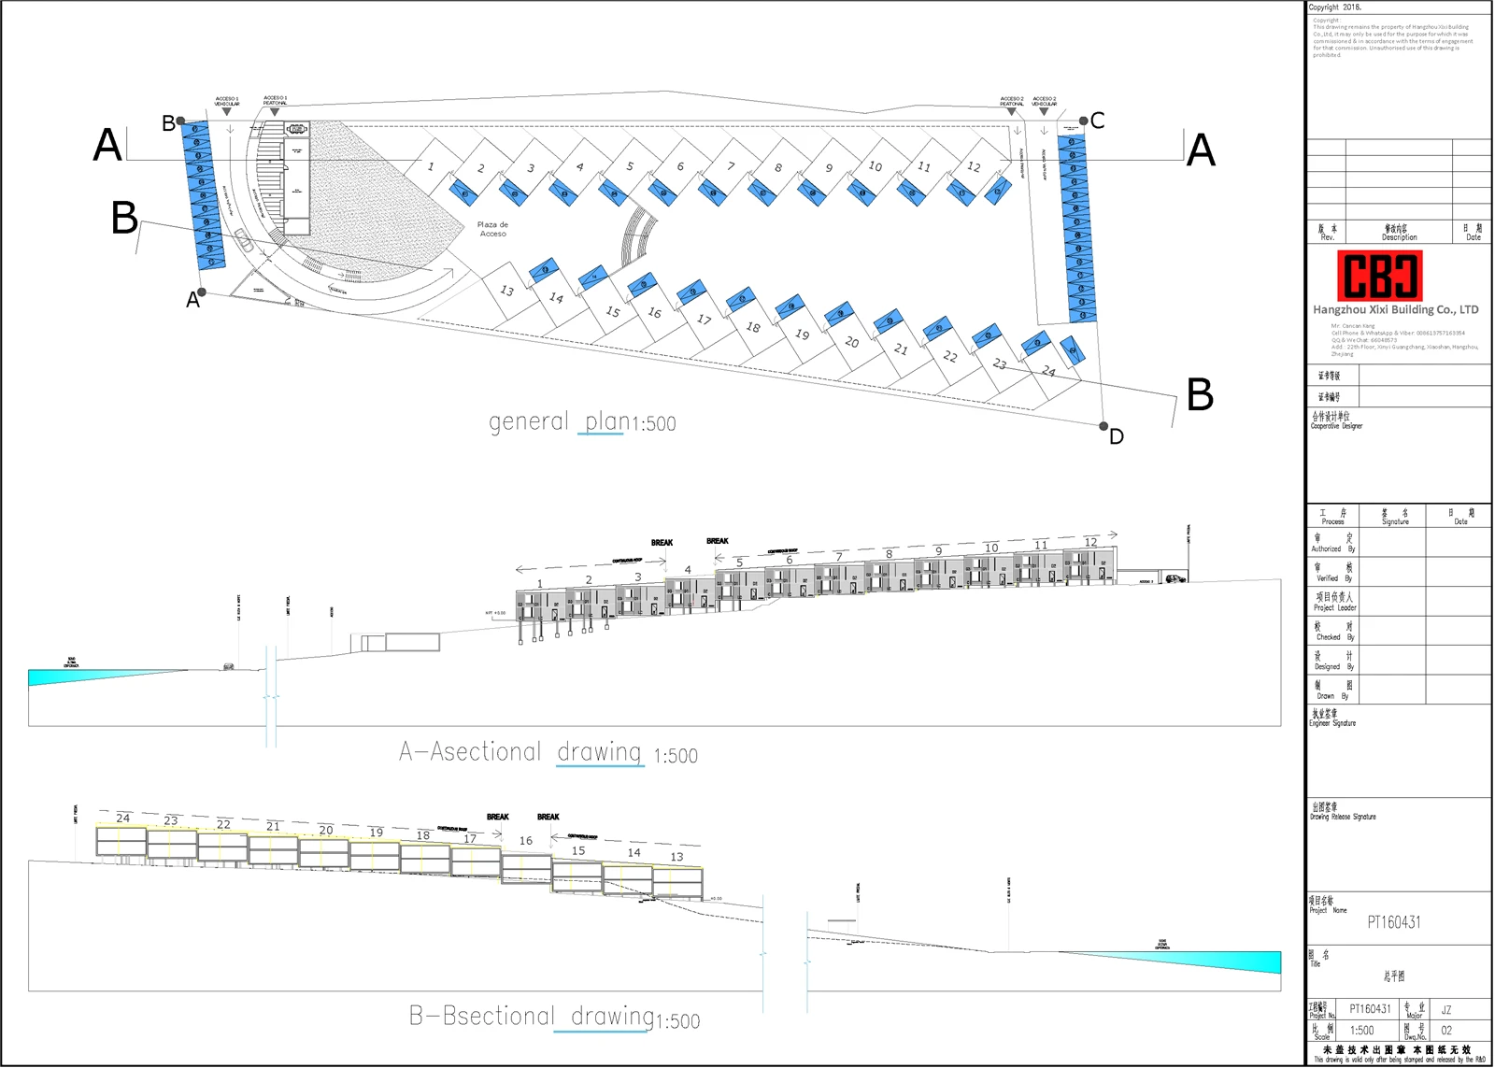
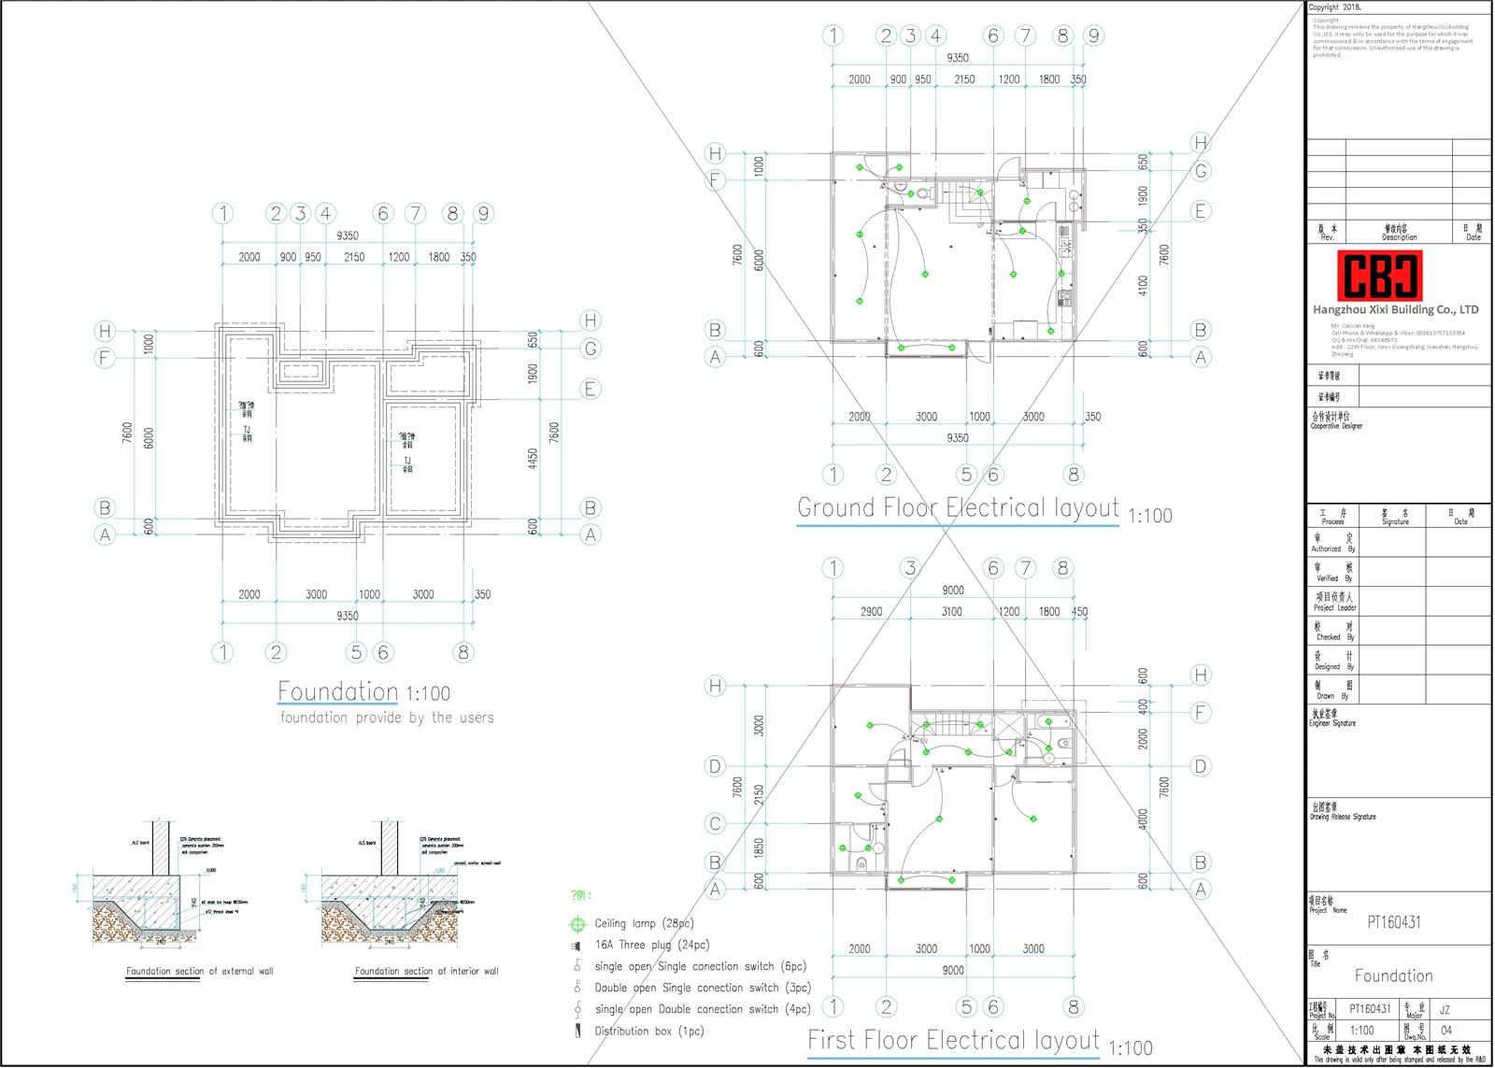
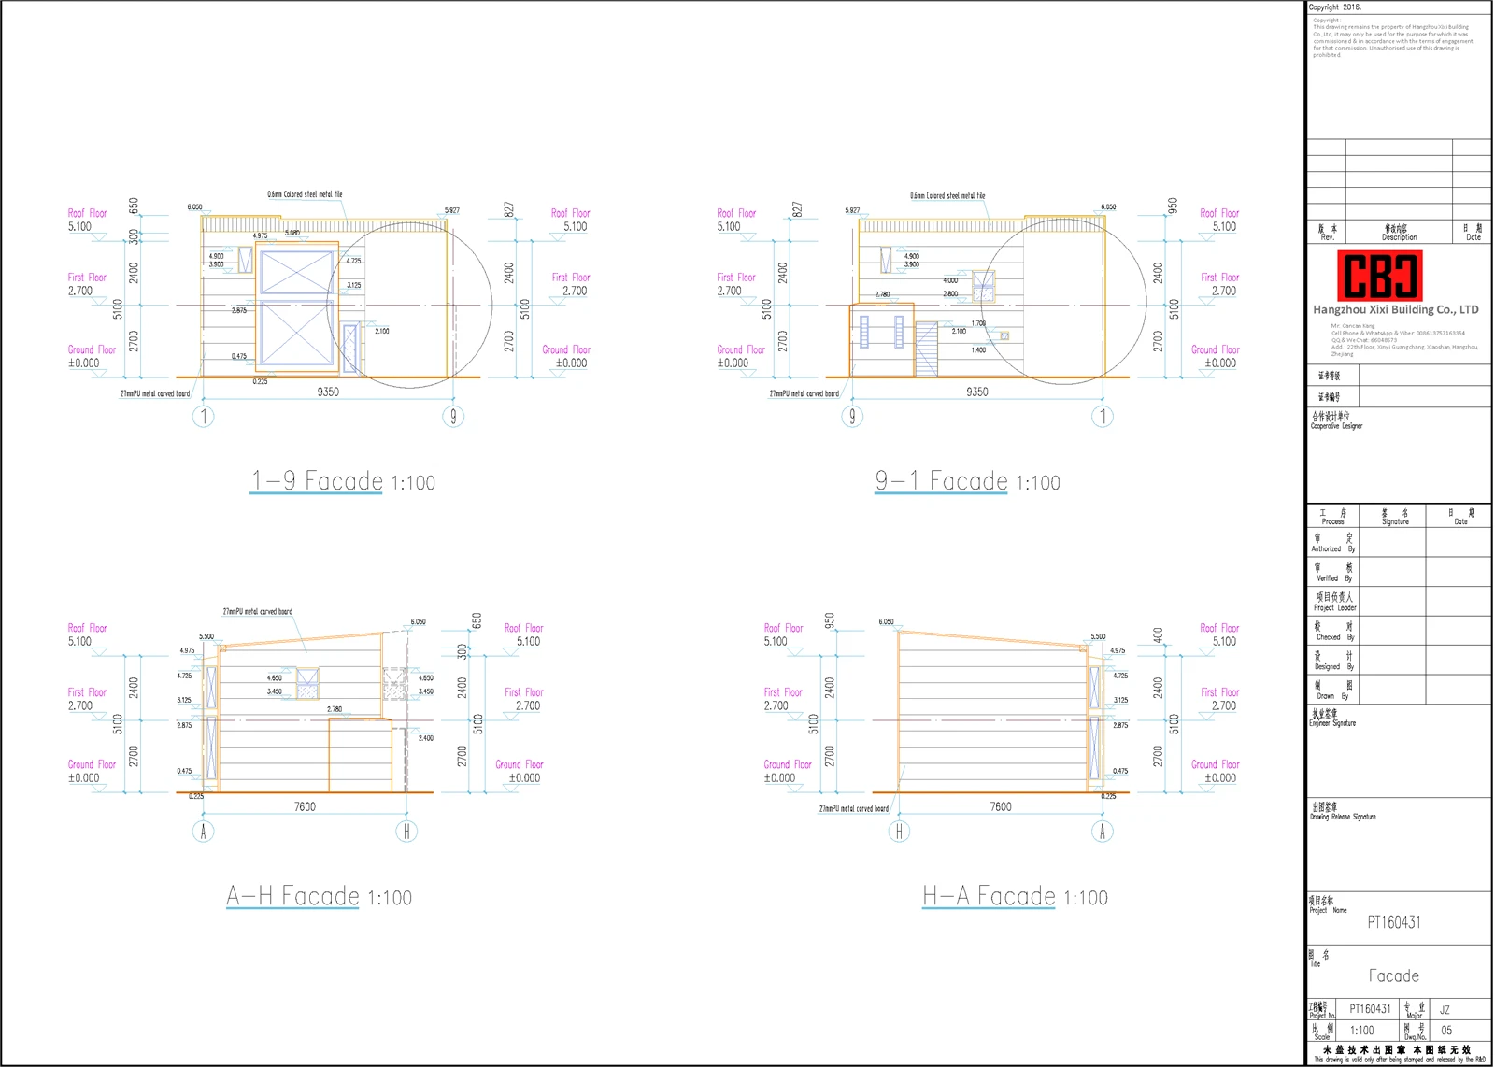
This project is a customized townhouse light steel villa project designed by CBC Company for Chilean clients, including a total of 24 connected double-story villas. The detailed project basic parameters are as follows: Project Scale: 24 sets of double-story townhouse light steel villas Single Building Size: 9.35m × 7.65m (length × width) Single Building Construction Area: 137 ㎡ Design Wind Speed Resistance: 42m/s Basic Snow Pressure: 50kg/㎡ Shipping Term: FOB Ningbo Single Set Unit Price: 18,000 US Dollars Shipping Volume: 1 × 40HQ high cube container per single villa
Product Introduction
Chile 24 Sets Townhouse Light Steel Villa Project Materials List And Market Report
1. Project Overview
This project is a customized townhouse light steel villa project, designed by CBC Company for a Chilean clients, including total 24 units connected double-story villas. The overall structural design is strictly following wind resistance and snow resistance requirements. The detailed project parameters are as follows:
Project Scale: 24 sets of double-story townhouse light steel villas
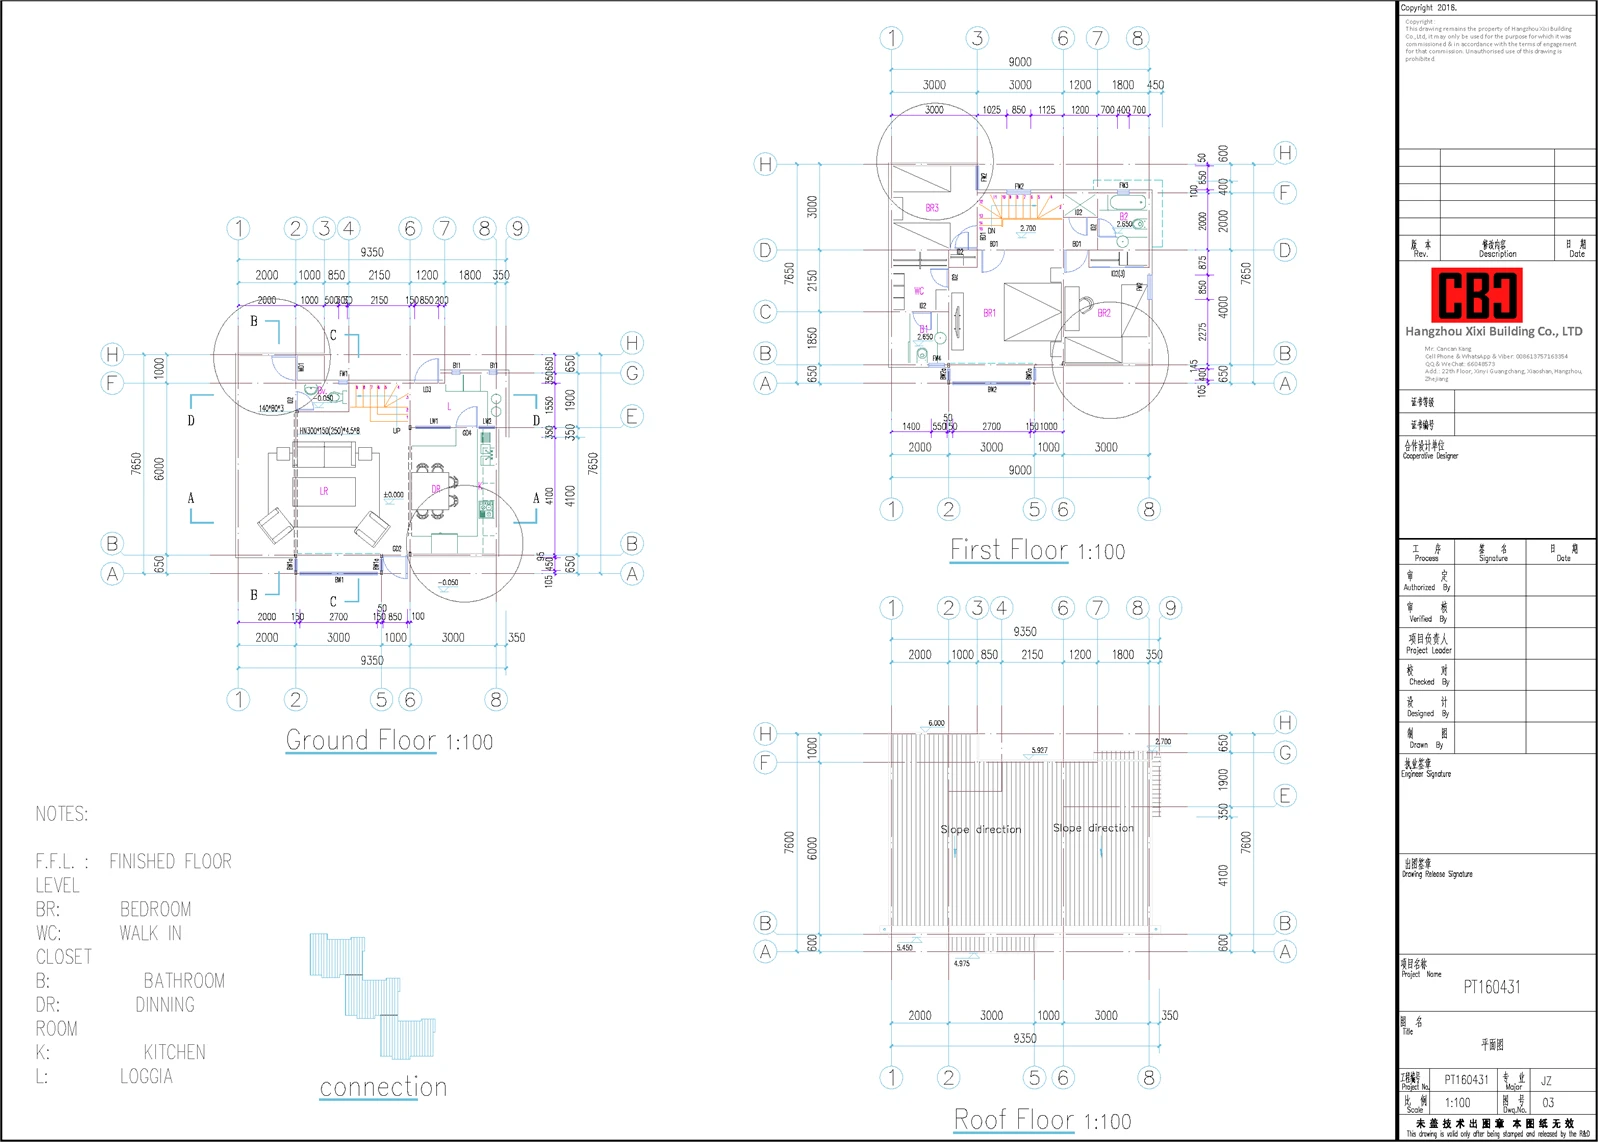
Single Building Size: 9.35m × 7.65m (length × width)
Single Building Construction Area: 137 ㎡
Design Wind Speed Resistance: 42m/s
Basic Snow Pressure: 50kg/㎡
Shipping Term: FOB Ningbo
Single Set Unit Price: 28,000 US Dollars
Shipping Volume: 1 × 40HQ high cube container per single villa
2. Single Building Standard Material Consumption List
All materials are customized and matched according to the construction drawing nodes, and the detailed consumption of core materials for a single villa is as in the table below:
|
No. |
Material Name |
Specification & Grade |
Single Building Consumption |
|
1 |
Light Steel Keel |
G550-AZ150 high-strength galvanized steel, 70 series / 89 series, 0.95mm thickness |
3.5 tons |
|
2 |
SBS Waterproof Coiled Material |
3mm thickness |
86 ㎡ |
|
3 |
OPP Thermal Insulation Material |
8mm thickness |
290 ㎡ |
|
4 |
PU Metal Carved Exterior Wall Panel |
27mm thickness |
170 ㎡ |
|
5 |
Moisture-proof Gypsum Board |
10mm thickness (double-layer laying for wall system) |
560 ㎡ |
|
6 |
Cement Fiber Board |
9mm/12mm/18mm (used for wet area & partition reinforcement) |
320 ㎡ |
|
7 |
Floor Cement Fiber Board |
18mm thickness floor bearing plate |
70 ㎡ |
|
8 |
Color Steel Metal Roof Tile |
0.6mm thickness |
90 ㎡ |
|
9 |
Glass Wool Thermal Insulation Cotton |
100mm thickness (filled in keel gap) |
660 ㎡ |
|
10 |
OSB Board |
15mm thickness |
Matched with wall & roof system |
|
11 |
Breathable Membrane |
One-way breathable waterproof membrane |
Matched with wall & roof system |
|
12 |
Composite Floor |
12mm thickness |
Matched with floor system |
|
13 |
Aluminum Alloy Double-glazed Thermal Insulation Window |
Custom thermal insulation window |
13 pcs |
|
14 |
Thermal Insulation Door |
Custom thermal insulation door |
16 pcs |
|
15 |
Steel Structure Staircase |
Integrated custom staircase |
1 set per building |
3. Detailed Structural Construction Specification
3.1 Roof System
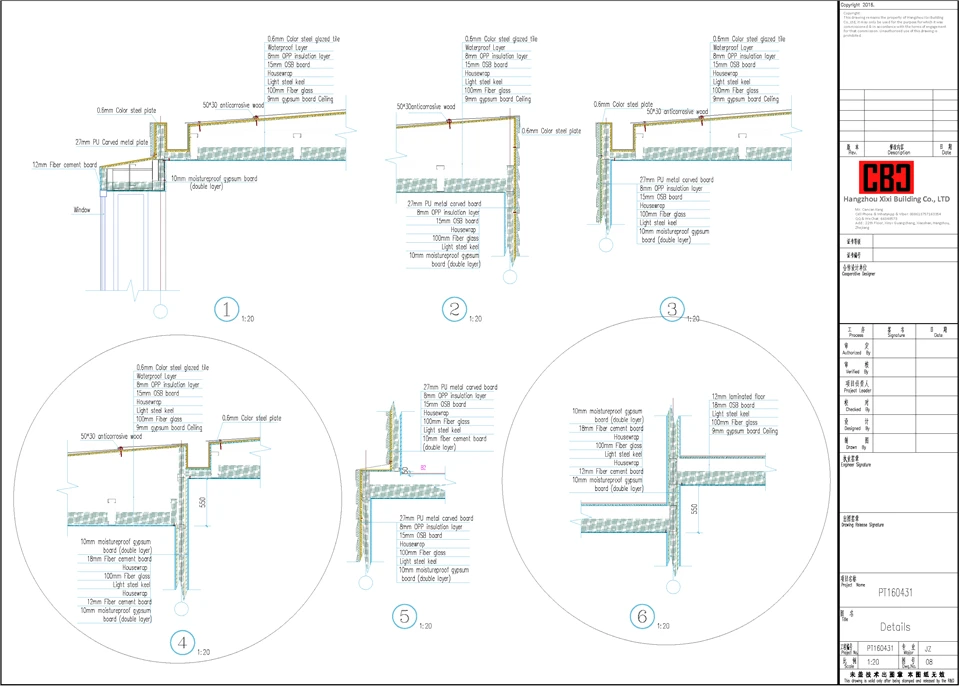
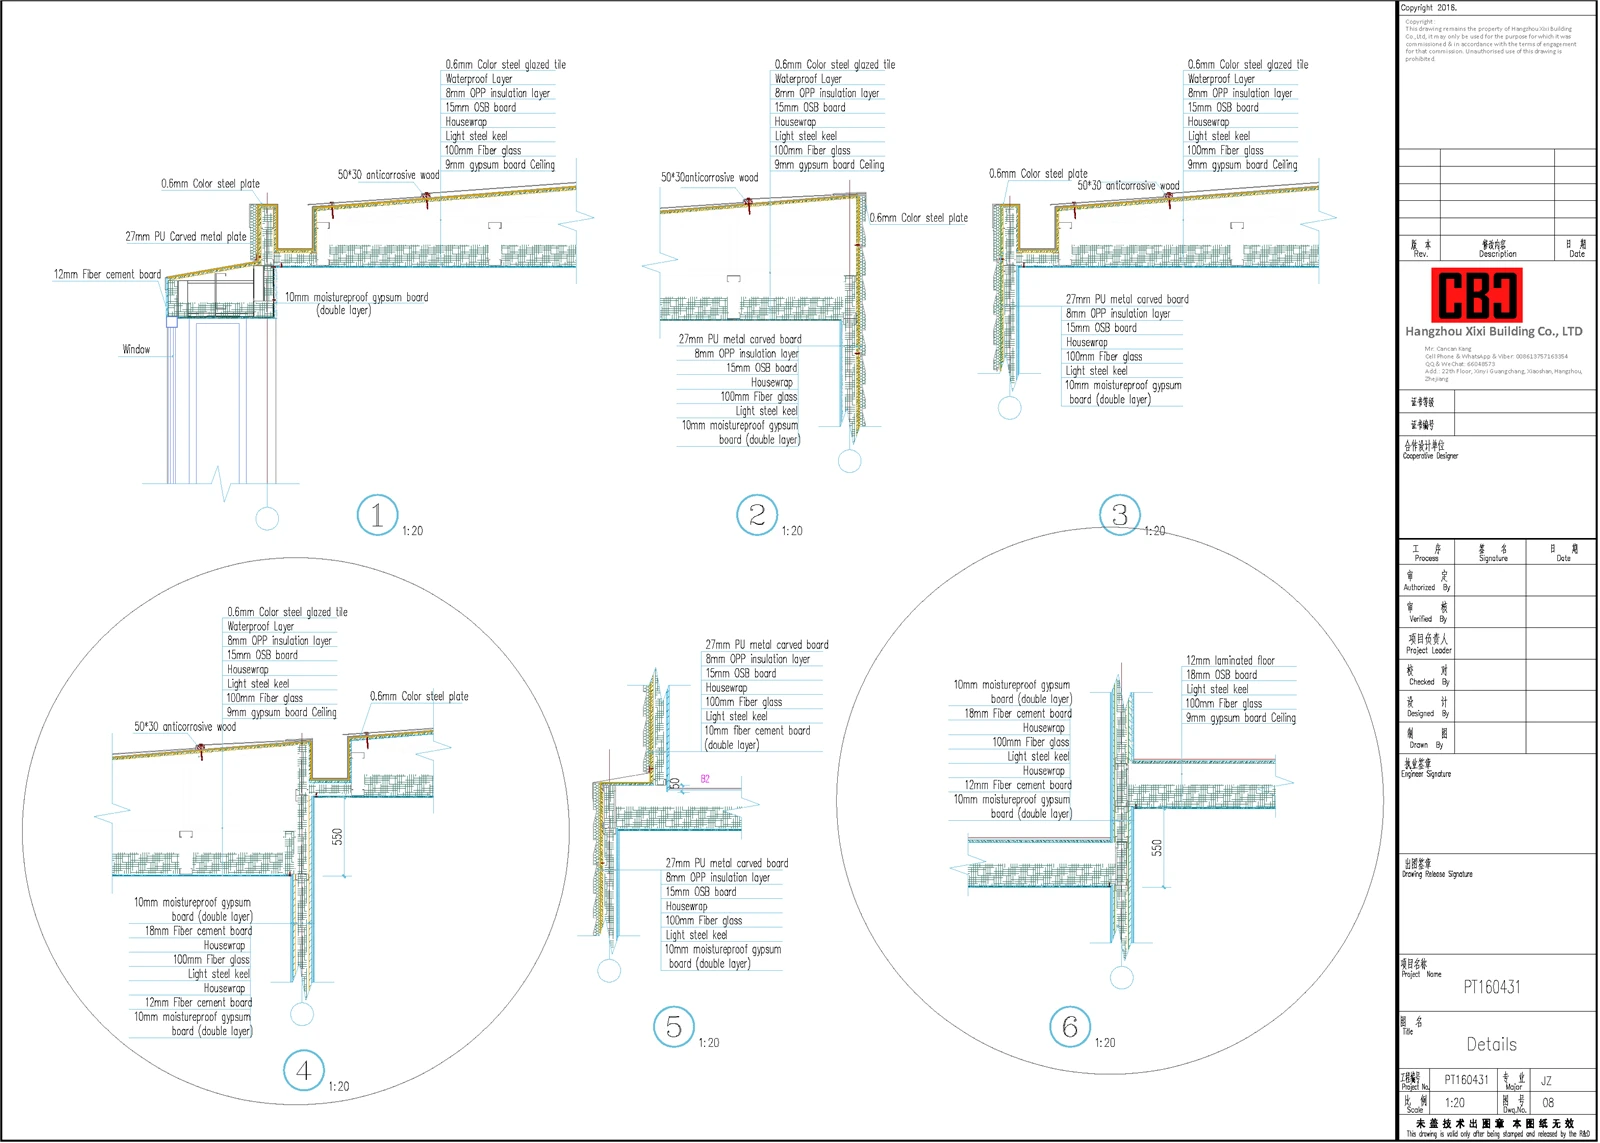
Constructed strictly in accordance with drawing nodes, the layered structure from inside to outside is: 9mm gypsum board ceiling (9mm cement fiber board for wet areas) → 100mm glass wool insulation filled in keel → 70 series 0.95mm light steel keel → 15mm OSB board → one-way breathable membrane → 8mm OPP thermal insulation layer → 3mm SBS waterproof layer → 0.6mm color steel metal tile surface layer.
3.2 Exterior Wall System
Layered structure: Double-layer 10mm moisture-proof gypsum board (10mm cement fiber board for wet areas) → 100mm glass wool insulation filling → 89 series 0.95mm light steel keel → 15mm OSB board → breathable membrane → 8mm OPP thermal insulation layer → 27mm PU metal carved decorative thermal insulation board outer finish.
3.3 Interior Wall System
Layered structure: Double-layer 10mm moisture-proof gypsum board on both sides (10mm cement fiber board for wet areas) → 89 series 0.95mm light steel keel framework → 100mm glass wool thermal insulation and sound insulation filling inside the keel.
3.4 Partition Wall System
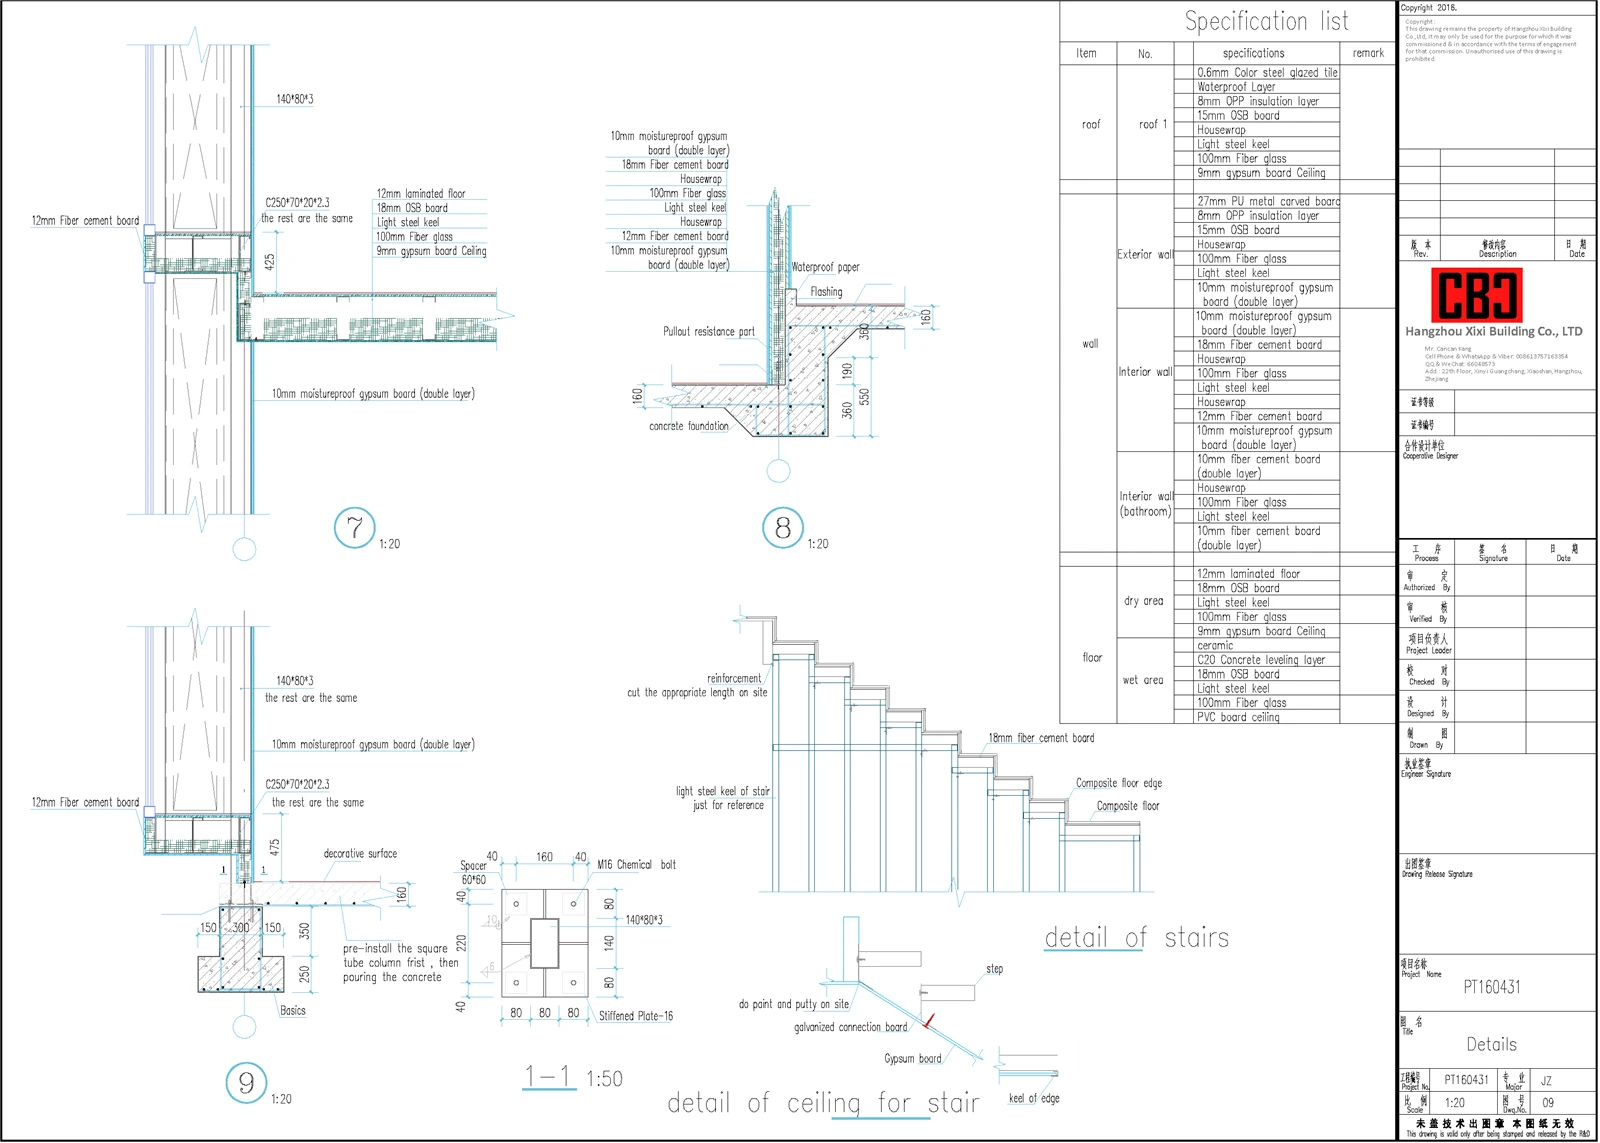
Layered structure: 10mm moisture-proof gypsum board (12mm cement fiber board for wet areas) → 89 series 0.95mm light steel keel → 18mm cement fiber board for isolation reinforcement → 100mm internal glass wool filling, realizing high sound insulation and fire isolation performance between households.
3.5 Floor System
Layered structure: 89 series 0.95mm light steel keel framework → 100mm glass wool insulation filling → 18mm cement fiber board floor bearing plate → 12mm composite floor surface layer.
3.6 Auxiliary Structure
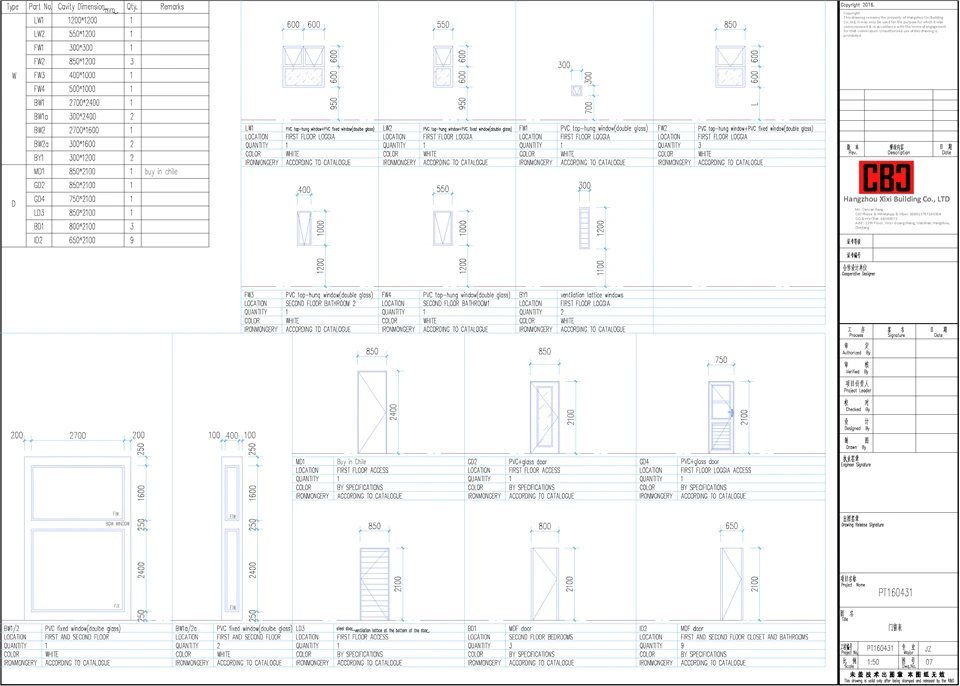
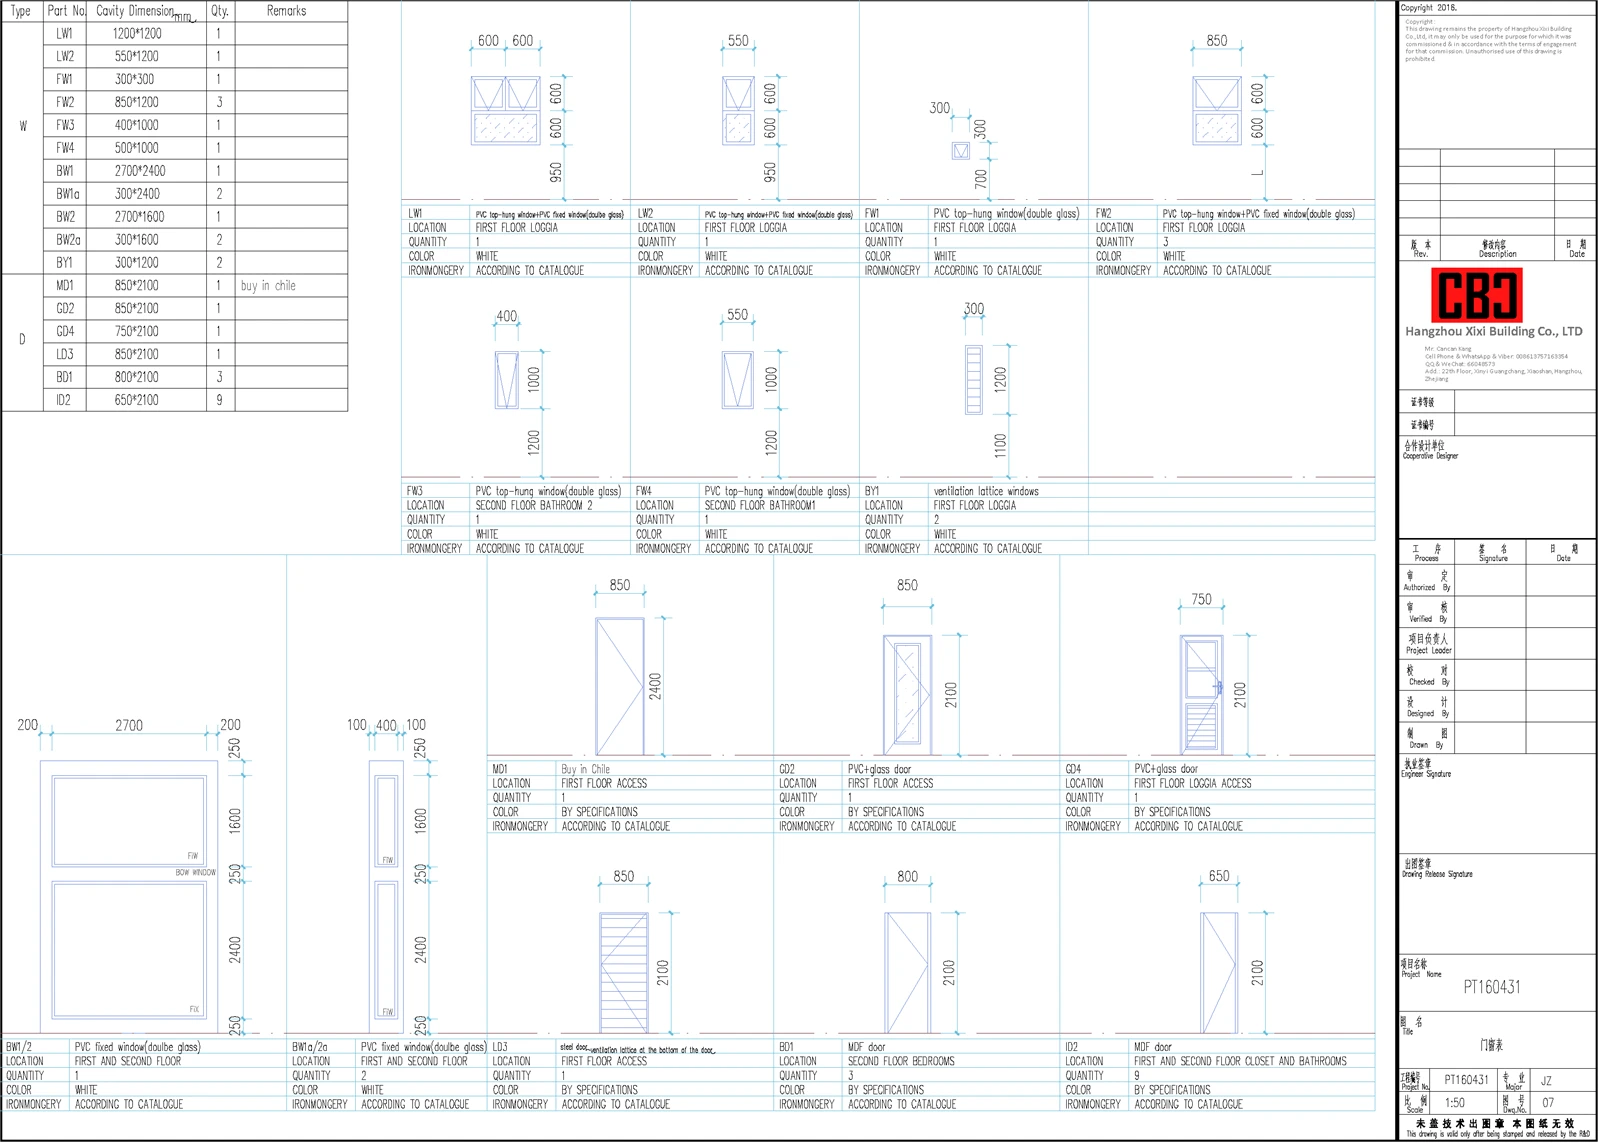
Supporting complete steel structure frame, 1 set of custom steel staircase, 13 units of aluminum alloy double-glazed thermal insulation windows and 16 units of thermal insulation doors, forming a complete enclosed building system.
4. Advantages and Disadvantages Analysis of Project Structure & Material Configuration
4.1 Core Advantages
Excellent Climate Adaptability: Designed for 42m/s strong wind resistance and 50kg/㎡ snow pressure, the G550-AZ150 high-strength light steel keel has high structural rigidity, which can adapt to complex wind and snow weather in Chile, and designed lifetime is more than 50 years.
Multi-layer Thermal Insulation & Energy Saving System: Equipped with 100mm glass wool + 8mm OPP insulation + 27mm PU exterior wall insulation board multi-layer composite insulation structure, matching double-glazed windows and thermal insulation doors, the overall building heat preservation performance is excellent, will have 5~8 degrees difference between inside and outside. which can reduce building energy consumption effectively.
Complete Waterproof & Moisture-proof Design: The roof adopts SBS waterproof coiled material + one-way breathable membrane layered waterproof system; wet areas are replaced with cement fiber boards instead of gypsum boards, which solves the problem of wall dampness and mildew in humid areas and improves building durability.
Good Sound Insulation & Isolation Performance: The partition wall is equipped with 18mm cement fiber reinforcement board + full keel glass wool filling, and the interior and exterior walls adopt double-layer plate matching insulation cotton, which realizes excellent sound insulation effect(45db) and meets residential comfort standards.
Standardized Container Shipping: Single set is packed in a 40HQ container with standardized material matching, no on-site cutting and waste, all connected & assembled by bolts and nails, convenient container loading, low logistics cost, and fast overseas delivery.
High Industrialization & Fast Construction: All components are prefabricated in the factory with unified specifications, on-site assembly construction, short construction cycle, less affected by the external environment, and suitable for batch overseas project replication. for a single house, will need only 4~5 workers finish within three~four weeks
4.2 Existing Disadvantages & Optimization Space
High Comprehensive Material Cost: The whole house adopts high-specification G550 galvanized keel, multi-layer composite insulation and imported grade decorative boards, with high raw material cost, resulting in a single unit price of 28,000 US dollars, which has no price advantage in the low-end market competition.
Complicated On-site Installation Process: The roof, wall and floor systems have multi-layer composite structures with many types of materials, requiring professional construction workers for layered installation, high requirements for on-site construction technology, and increased overseas construction labor costs.
Heavy Wall & Floor Accessories: A large number of cement fiber boards are used for reinforcement and wet area replacement, which increases the overall dead weight of the light steel building, slightly weakens the lightweight advantage of light steel structures, and increases transportation load appropriately.
Single Architectural Appearance Form: The standardized PU metal carved board exterior wall is fixed in style, lacking personalized customization space, which is not suitable for high-end customized villa market demand.

5. Market Adaptability Comparison of CBC Light Steel Villa Design
Combined with CBC's main overseas markets (South America, Southeast Asia, Middle East, Africa), this table analyzes the adaptability of this Chile customized villa design in different regional markets from the dimensions of climate matching, structural performance, cost adaptability and market demand:
|
Target Market |
Climate & Environmental Characteristics |
Structural Adaptability |
Cost & Price Adaptability |
Overall Market Matching Degree |
Optimization Suggestions |
|
South America (Chile, Argentina) |
Strong wind, seasonal snowfall, large temperature difference between day and night, humid coastal climate |
Highly matched. 42m/s wind resistance and 50kg/㎡ snow pressure fully meet local load standards; multi-layer insulation and moisture-proof system adapts to local temperature and humidity changes |
Medium. Local residents have high requirements for residential quality and can accept medium and high-end housing prices; batch ordering reduces comprehensive cost |
★★★★★ (Excellent) |
Retain the original structural configuration, appropriately enrich exterior wall appearance styles to meet local aesthetic needs |
|
Southeast Asia |
High temperature and high humidity all year round, frequent typhoons, no snow pressure demand |
Basically matched. Strong wind resistance meets typhoon weather; moisture-proof system adapts to high humidity environment. Snow pressure design is redundant |
Low matching degree. High-standard snow resistance and thick insulation materials increase unnecessary cost, high unit price is not suitable for mass civilian housing |
★★★☆☆ (Medium) |
Cancel snow pressure reinforcement configuration, reduce insulation material thickness, reduce overall cost for mass sales |
|
Middle East Market |
Dry and hot, strong sand wind, large temperature difference between day and night, no snow and humid environment |
Partially matched. High wind resistance adapts to sand wind weather; thermal insulation system adapts to high temperature. Moisture-proof and wet area configuration is redundant |
Medium. High-end residential market can accept the price, but civilian market is sensitive to cost |
★★★☆☆ (Medium) |
Remove redundant moisture-proof materials, optimize exterior wall heat radiation structure, adapt to dry and hot climate |
|
African Market |
High temperature, drought, occasional strong wind, low residential construction standard requirements |
Excess performance. The original wind resistance, snow resistance and multi-layer insulation configuration far exceed local building demand |
Low matching degree. The unit price is too high for the African mass civilian housing market, lack of cost competitiveness |
★★☆☆☆ (Poor) |
Simplify structural configuration, reduce material specifications, remove redundant performance design, and launch low-cost simplified version |
6. Project Summary
This 24-set Chilean townhouse light steel villa project adopts high-standard customized structural design, with outstanding wind resistance, snow resistance, thermal insulation, waterproof and sound insulation performance. The overall material configuration is complete, the construction system is mature, and it is highly adapted to the South American Chilean market environment and residential standards. However, due to the high specification of supporting materials, the overall cost is relatively high, resulting in certain limitations in the low-end market of Southeast Asia, Africa and other regions. In the follow-up market promotion, differentiated product configuration optimization can be carried out according to the climatic characteristics and consumption level of different regions, so as to improve the global market competitiveness of CBC light steel villa products.
You Might Also Like


Send Inquiry
