




3 Bedroom Expandable Container Homes
20ft house size:Expanded Size: 6360mm*5850mm*2530mm(L*W*H)
40ft house size:Expanded Size: 11800mm*6245mm*2530mm(L*W*H)
Steel Frame:Painted steel columns and T=2.5~3.0 mm roof /floor frame beams
Color Choices:White, Red, Black, Grey or any other RAL color
Product Introduction
|
Name |
3 Bedroom Expandable Container Homes made in China |
|
20ft house size |
6360mm*5850mm*2530mm(L*W*H) |
|
40ft house size |
11800mm*6245mm*2530mm(L*W*H) |
|
Steel Frame |
Painted steel columns and T=2.5~3.0 mm roof /floor frame beams |
|
Color Choices |
White, Red, Black, Grey or any other RAL color |
|
Wall |
50/75 mm EPS / PU sandwich panel |
|
2) Exterior steel sheet (standard configuration): Corrugated 0.42mm Aluminum-zinc color steel sheet, PE finishing coat, Color: white, Aluminum-zinc thickness≥40g/m2 |
|
|
3) Insulation layer (standard configuration): 75mm EPS, density≥12kg/m3 |
|
|
4) Interior steel sheet (standard configuration): Flat 0.4mm Aluminum-zinc color steel sheet, PE finishing coat, Color: white, Aluminum-Zinc thickness≥40g/m2 |
|
|
Roof panel |
1) Steel frame & accessories: Main roof frame: cold formed steel, thickness=2.5~3mm, galvanized. with 4pcs galvanized lifting corners. Roof purlin: C80*40*15*2.0, galvanized. Q235B steel |
|
2) Roof panel: 0.4 or 0.5mm thickness Aluminum-zinc color steel sheet, PE finishing coat. Color: white, Aluminum thickness≥70g/m2, 360° full connection |
|
|
3) Insulation: 100mm thickness Fiber glass with aluminum foil, Density=14kg/m3, Grade A fire-proof, nonflammable. |
|
|
4) Ceiling board: V-170 type, 0.5mm Aluminum-zinc color steel sheet, PE finishing coat. Color: white, Aluminum-zinc thickness≥40g/m2. |
|
|
Floor |
Frame structure + MGO board + PVC floor |
|
Window |
Double glazed PVC window / aluminum alloy window Window screen is optional |
|
Door |
Aluminum alloy glass door / wooden door / PVC sliding door and steel door etc. |
|
Bathroom |
Shower, Toilet, Wash Basin, Towel Rack, Mirror, Paper box |
|
Kitchen |
cupboard “I” or “L” shape with washing basin, with white Quartz stone countertop |
|
Electric system |
Switch, socket, lamp, light, waterproof socked, distribution box etc. (Australia standard, American standard, French standard, Chinese standard, European standard etc.) |
|
Max. Wind load |
110 km/h |
|
Earthquake |
8 grades |

Advantages
In recent years, there has been a growing trend towards sustainable and affordable housing solutions, especially in urban areas where space and resources are limited. One such innovation that has emerged in recent years is the 3 Bedroom Expandable Container Home, which not only provides ample living space, but also incorporates advanced insulation and thermal management technologies, making it an ideal housing solution for a wide range of applications.
The innovative insulation system used in the 3 Bedroom Expandable Container Home addresses the major issues that hinder the energy efficiency of traditional homes. Unlike ordinary homes, which lose a significant amount of heat through the walls, roofs, and floors, the 3 Bedroom Expandable Container Home's state-of-the-art insulation system ensures that heat is retained during cold seasons and prevented from entering during hot seasons, providing a comfortable living environment all year-round.
One of the primary insulation technologies utilized in the 3 Bedroom Expandable Container Home is reflective insulation, which consists of multiple layers of heat-reflecting material that reflect radiant heat back into the home, rather than allowing it to escape through the walls. This technology can significantly reduce energy consumption by keeping the interior of the home at a more stable temperature and improving overall energy efficiency.
Another key insulation technology utilized in the 3 Bedroom Expandable Container Home is spray foam insulation, which is applied to the interior walls of the container to provide an airtight barrier that prevents heat from escaping. This technology is particularly effective in preventing heat loss through walls, and it also helps to reduce noise pollution and improve air quality.
To further improve the insulation and thermal management of the 3 Bedroom Expandable Container Home, industry-leading materials have been selected for the floors, walls, and ceilings. These materials include high-density polyurethane foam, structural insulated panels, and insulated glass, all of which are highly effective at keeping the interior temperature at a comfortable level, regardless of weather conditions.
In addition to its advanced insulation technologies, the 3 Bedroom Expandable Container Home also incorporates passive solar design principles, which maximize the use of natural light and heat from the sun to reduce the need for artificial lighting and heating. This means that the home requires less energy to operate and can be powered by renewable energy sources such as solar panels.
Overall, the 3 Bedroom Expandable Container Home is a comprehensive and innovative solution to the challenges of sustainable and affordable urban housing. Its state-of-the-art insulation technologies, combined with passive solar design principles, ensure that it is energy-efficient, comfortable, and cost-effective. With its modular and expandable design, it can be customized to meet the individual needs of homeowners, making it a versatile and practical solution for a wide range of applications.
Applications
 For vocational house;
For tiny backyard house;
For mining site or construction site accommodation rooms;
For low-cost living homes;
For temporary home or temporary office;
For isolation room;
For classroom;
For refugee house;

Installation
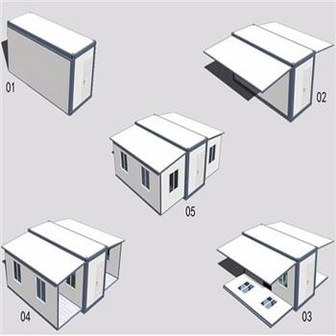
Fast and easy assemble of the 3 Bedroom Expandable Container Homes.
Usually, it will take 7-10 days to finish the assemble by 3-5 workers.
And we will offer the construction drawing to guide the installation, will also support online. It is very easy and fast.
Foundation
Lay down the chassis;
Erect the wall panels;
Connect the electrical and plumbing;
Install the doors and windows;
Install the flashing, skirting;
Finished

Related Projects
Indonesia:
PT Merdeka accommodation camp-288 rooms with ensuite;
AMMAN accommodation camp-480 rooms with ensuite;


You Might Also Like




Send Inquiry
