




Prefab Modular Detachable Container House
1) 20ft: 6000*2438*2596mm
2) Or customized size
3) Roof Type: Flat roof with rockwool insulation
4) SOC pakcing for easy handling
Product Introduction
Prefab Modular Detachable Container House: A Revolutionary Living Space
In recent years, the demand for affordable and sustainable housing solutions has risen dramatically. Prefab modular detachable container houses have emerged as a game-changer in the housing industry. These houses are designed to fulfill modern living requirements, promoting eco-friendliness, affordability, and easy installation. With several benefits and excellent designs, the product has become quite popular among homeowners globally.
Let’s delve deeper into the benefits of the prefab modular detachable container house:
Affordability:
Prefab modular detachable container houses have revolutionized the traditional home building process and allow the construction of premium quality houses at a fraction of the cost. The primary reason behind the affordability of these houses is that they utilize recycled and repurposed shipping containers. Apart from being low cost, these containers are also readily available in the majority of the regions, promoting easy availability at an affordable price.
Eco-Friendly:
The demand for eco-friendly living has skyrocketed in the past few years. Prefab modular detachable container houses are tailor-made for homeowners who wish to reduce their carbon footprint. These houses are environmentally friendly as they promote the use of recycled materials, have natural ventilation, and are solar-powered. They are designed to reduce energy and water consumption, promoting a sustainable lifestyle.
Modular Design:
These houses have a modular design, which allows ease of customization in terms of size, interior decoration, and exterior design. The modular design enables homeowners to add or remove sections as per their needs. This flexibility promotes easy accommodation, making it an ideal solution for communities facing space constraints.
Durability and Strength:
The shipping containers used in the construction of modular prefabricated container homes are already well known for their durability and strength. The containers are built to withstand harsh environmental conditions such as extreme temperatures, torrential rains, and heavy winds. This makes the prefab modular detachable container house structurally sound and almost indestructible for a long time.
Ease of Transportation:
Another great advantage of modular prefabricated container homes is that they are easily transportable. These homes are designed to be transported to any location, making them an ideal solution for disaster-hit regions or rural areas with less infrastructure. The modular design further promotes easy installation, making the whole process speedy and simple.
Summing Up:
In conclusion, the prefab modular detachable container house is a testament to the modern era of the housing industry and redefines the quintessential living space. The product aims to promote affordability, eco-friendliness, flexibility, and durability. With the above benefits, it is no wonder that this innovative solution to affordable housing is gaining such popularity around the world.

Installation
It takes around 10 working hours to install one unit detachable container house, all connections are by bolts and screws.
CBC provides detailed installation instructions and video to help install the Prefab Modular Detachable Container House. main steps as following:
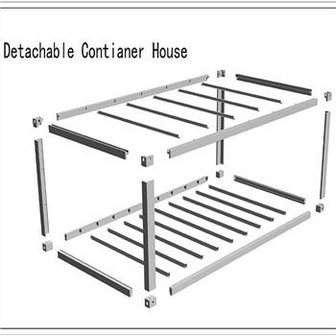
For detachable container roof

Connect the main beams(container roof) with the container corners

Install the secondary beams

Install the roof sandwich panels
For container base

Connect the main beams of container base with the container corner parts

Install the secondary beams of container base

Install floor deck

Finish the flooring.
After finished the roof and base of the Innovative Modular Design Detachable Container House, the othe installation will be the same with our flatpack container house.
Production
We are top manufacture in China because we are:
Pioneer in this industry to provide for oversea projects. In Year 2007 we started to export flatpack container house, there’re only several competitors in China at that time. In Year 2011 we are the first batch to use FrameCAD machine and software to start the light gauge steel house business, and was the first one in China who can provide 70mm, 89mm and 140mm light gauge steel sections;
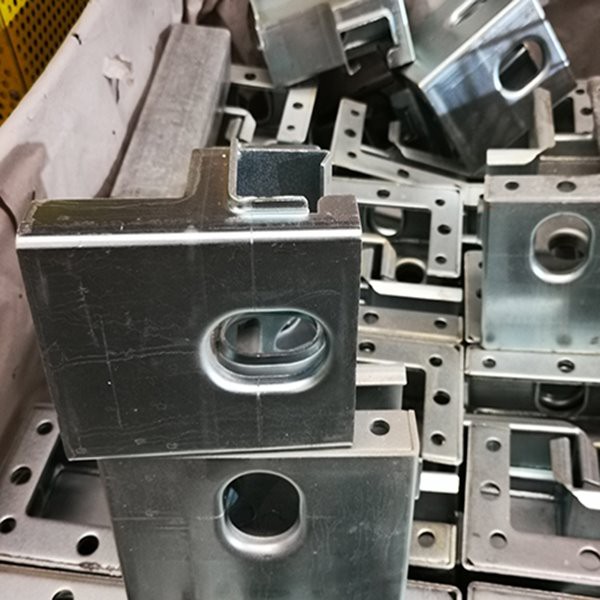
We created a unique flatpack container house system: the PU injected foaming container roof is patented; all frames assembling and welding are in the special jigs to make sure the correction of the dimensions and angles; all steel sections are customized cold rolled; all steel is galvanized…

We are the first one in this industry to use robot arms for welding.

You Might Also Like



Send Inquiry
