




Modern Design Detachable Container Homes
External Dimensions(L*W"H):L6000*W3000*H2700mm; L12000*W3000*H2700mm;(Custom size available)
Main frame:2.2~3mm thick profiled steel
Wall panel:Color steel sandwich panels
Material options: EPS/Glass wool/ Rock wool/PU
Roof panel:Color steel sandwich panels
Material options: EPS/Glass wool/ Rock wool/PU
Product Introduction
Modern Design Detachable Container Homes | ||
Item | Details | |
External Dimensions(L*W"H) | L6000*W3000*H2700mm; L12000*W3000*H2700mm;(Custom size available) | |
Main frame | 2.2~3mm thick profiled steel | |
Wall panel | Color steel sandwich panels | |
Roof panel | Color steel sandwich panels | |
Floor | Cement fiber board + PVC | |
Window | Sliding window | |
Door | Security door/Sandwich panel door | |
Loading | 6sets for 20GP, 13sets for 40HQ | |
Color | Customizable | |
Corner post | 4.5 cold rolled steel profile, galvanization, welded(160mm*160mm) | |
Electricity | Light, Switch, Socket, distribution box, breaker and wire | |
Painting | Automatic galvanizing and baking paint spray molding | |
Technical parameter | Resistant temperature | -40ºC to 40ºC |
Wind resistance | 210km/h | |
Earthquake resistance | Grade 8 | |

Benefits
Flexible combination: stand alone, or combined horizontally to create big open space, or stacked vertically up to 3 stores
Fast assembling: averagely 4 workers can erect 1 container within 3 hours. The container also can be assembled in factory and then transferred to the site.
Easy transporting: 6 units can be packed into a 20ft shipping container, and 13 units can be packed into a 40HQ shipping container, which can save freight cost.
Applications
Construction site office or accommodation camp;
Mining site office or accommodation camp;
Isolation rooms;
COVID hospital;
Temporary office or living house
Low-cost house;
Granny backyard flat;
Kiosk booth;
Guard house;
Rent for other temporary use.

Related Projects
Project Name | SMMCI Project |
Finished Time | Year 2013 |
Project Place | South Manila, Philippines |
Building Area | 2600 S.qm warehouse plus 1700sqm office/camp facility |
Project Description | For "San Mining CONST. CORP.", use as onsite warehouse, office, camp and other facilities. Full package provided by us. |
Project Name | Camp in Lao |
Finished Time | Year 2019 |
Project Place | Lao |
Building Area | 56 units |
Project Description | Accommodation and office blocks made of Modern Design Detachable Container Homes; most are two floors. Meets with AU standards. |
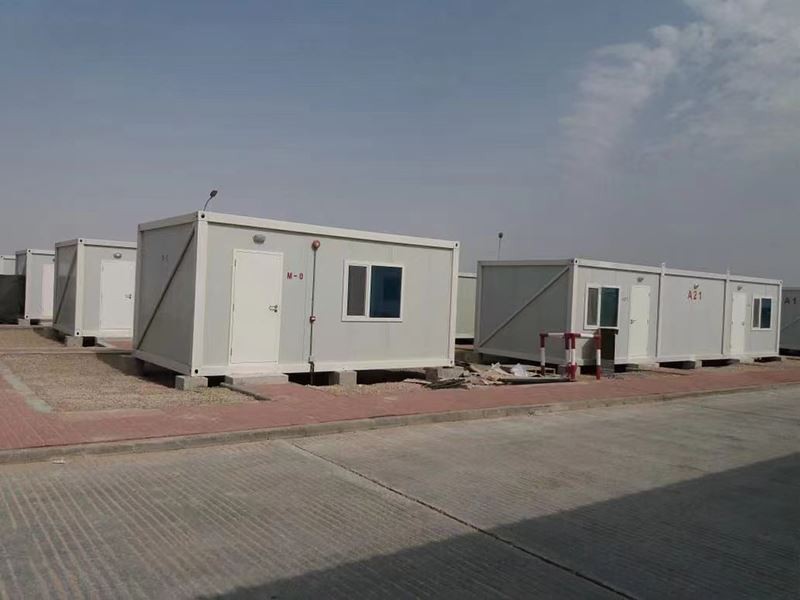
Project Name | SK Chile Camp |
Finished Time | Year 2014. |
Project Place | Chile |
Building Area | 256 units |
Project Description | Custom made camp designs for SK in Chile, used as office, accommodation and public areas, including walkway and part roofs. Chile standard electrical system |
Project Name | Camp In Lao |
Finished Time | Year 2016 |
Project Place | Lao |
Building Area | 120 units |
Project Description | Standard 20ft container in two floors for accommodation. Some with bathroom, also include some public shower and toilet. Provided the whole package including staircase and roof system. |
Project Name | Lao facility |
Finished Time | Year 2017 |
Project Place | Lao |
Building Area | 26 units |
Project Description | Affordable Flat Pack Container Homes office block and other facilities including steel structure warehouse |
Project Name | Venezuela Housing |
Finished Time | Year 2013 |
Project Place | Venezuela |
Building Area | 560 units |
Project Description | Container house for low-cost housing project in Venezuela. |

FAQ
Q: Are you a factory or a trading company?
A: Hangzhou Xixi Building Co., LTD. is a factory located in Xiaoshan District, Hangzhou, China.
Q: What's your supply capacity?
A: Annual production capacity details are as follows:
Container house: 72000sets
Prefab house; 564000 square meters
Portable toilet: 24000sets
Steel structure: 360000 square meters.
Q: How to install it?
A: We will provide detailed instructions along with video to you. Professional installation engineers’ team is also available for foreign countries at your cost if it is necessary.
Q: How long is your delivery time?
A: It takes around 30days according to different order Qty and requests.
Q: How do you guarantee the quality of the products?
Quality is the future. Quality is the top priority.
We have a five people QC team inspecting production daily, they will follow the shop drawings strictly and check every part/project at the beginning, in the middle and for finished products.
We can also assemble some units in our factory for some special customized projects to make sure everything is good enough.
Q: How can I get the quotation of the Modern Design Detachable Container Homes?
A: We can offer detailed quotations according to your drawing. If you have no drawing in hand, our designer could offer you some designs according to your data. Quotations will be provided after the confirmation on designs.
Q: What’s the benefits to cooperate with CBC?
A: To cooperate with CBC so that you can benefit from the professional services provided by the engineer team and commercial team:
Quick response;
Cost saving;
Free design;
Full range of options to meet with your special requirements;
One-stop solution to save your time and min. the communication troubles;
BIM system which can be relied for a lifetime period of the project;
Q: How can you guarantee the project can be approved by local authority?
A: 1) All customized designs based on your detailed requirements;
2) All materials can meet with local standards;
3) Structure calculations provided free to help to get approval;
4) More than 10 Years’ oversea project experiences prepared us well for any questions.
You Might Also Like


Send Inquiry
