




Prefabricated Sandwich Panel Prefab Homes
Warranty:5 years
After-sale Service:Online technical support, Onsite Installation, Onsite Training, Onsite Inspection, Free spare parts, Return and Replacement
Project Solution Capability:graphic design, 3D model design, total solution for projects, Cross Categories Consolidation
Product Introduction
|
Prefabricated Sandwich Panel Prefab Homes Material List |
|
|
Item |
Remark |
|
Frame |
|
|
Light Steel Frame |
G550, Pre-assembled in factory |
|
Steel support Frame |
G235, HDG |
|
Wall System |
|
|
75mm ALC panel |
As external wall cladding |
|
12mm OSB board |
|
|
140mm glass wool insulation |
|
|
12mm waterproof Gypsum Board |
For wet area |
|
Alu shutter windows + fly screen |
Alu. Frame + single temper glass |
|
internal MDF door |
900*2080mm, MDF swing door |
|
Ceiling & Roof System |
|
|
House wrap |
|
|
steel ceiling keel |
For ceiling |
|
12mm waterproof Gypsum Board |
Ceiling for wet area |
|
12mm fiber cement board |
For outdoor ceiling |
|
gutter |
ALU |

Advantages
Prefabricated Sandwich Panel Prefab Homes: A Cost-Effective Solution
Prefabricated Sandwich Panel Prefab Homes are gaining popularity among homebuyers who are looking for a affordable and sustainable housing option. These homes use prefabricated sandwich panels that consist of an insulating core material, such as polyurethane foam or mineral wool, sandwiched between two layers of high-strength steel or aluminum sheets.
The use of prefabricated sandwich panels in constructing prefab homes is a game-changer in the construction industry as it offers numerous benefits, such as cost-effectiveness, durability, and sustainability. These homes are built in a factory-controlled environment and assembled on-site, reducing construction time and costs.
One of the significant benefits of prefabricated sandwich panel prefab homes is their cost-effectiveness. These homes are much cheaper compared to conventional brick and mortar homes. Prefab homes can be built and assembled quickly, reducing labor costs and material wastage. The controlled environment of the factory where the panels are manufactured ensures that construction waste is minimal, making prefab homes a sustainable option.
Another cost-saving attribute of prefabricated sandwich panel prefab homes is their energy-efficient design. The insulating core material in the panels provides excellent thermal insulation, reducing heating and cooling costs significantly. These homes can also be fitted with eco-friendly features, such as solar panels and energy-efficient appliances, further reducing energy consumption and costs.
Prefabricated sandwich panel prefab homes are also known for their durability. The high-strength steel or aluminum sheets used to construct the panels offer excellent resistance to harsh weather conditions, earthquakes, and other natural disasters. These homes require minimal maintenance, saving homeowners hundreds of dollars in repair and upkeep costs.
Furthermore, the modular design of prefabricated sandwich panel prefab homes offers flexibility in construction and design. Homebuyers can customize their homes to suit their specific needs, adding or removing rooms or expanding the living space. This flexibility allows homeowners to customize their homes without having to bear the high costs associated with traditional home renovations.
In conclusion, prefabricated sandwich panel prefab homes offer a cost-effective and sustainable housing option that is gaining popularity among homeowners. With their energy-efficient design, durability, and flexibility, these homes offer an affordable and customizable option for anyone looking to build or purchase a home. As the construction industry continues to evolve, prefabricated sandwich panel prefab homes will undoubtedly remain a cost-effective alternative to traditional housing.

Related Projects
|
Project Name |
AES warehouse project |
|
Finished Time |
Year 2013-2018 |
|
Project Place |
POM, PNG |
|
Building Area |
2400 S.qm each |
|
Project Description |
Same design in around 2400S.qm each, till now total 8 units |
|
Project Name |
Villa Dehaumont in Reunion |
|
Finished Time |
Year 2017 ongoing |
|
Project Place |
Reunion Island |
|
Building Area |
147 Sqm Three houses |
|
Project Description |
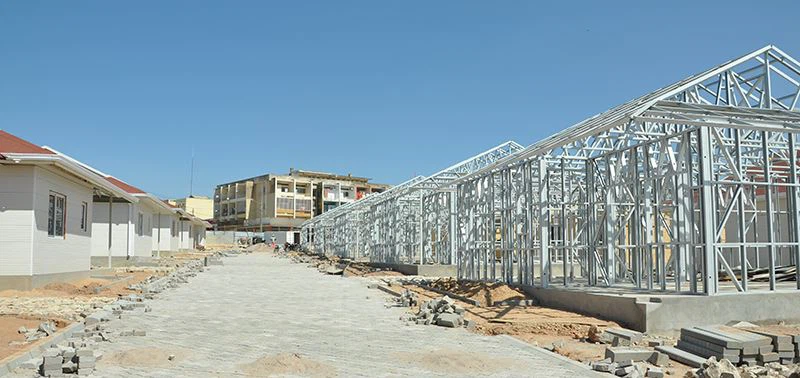
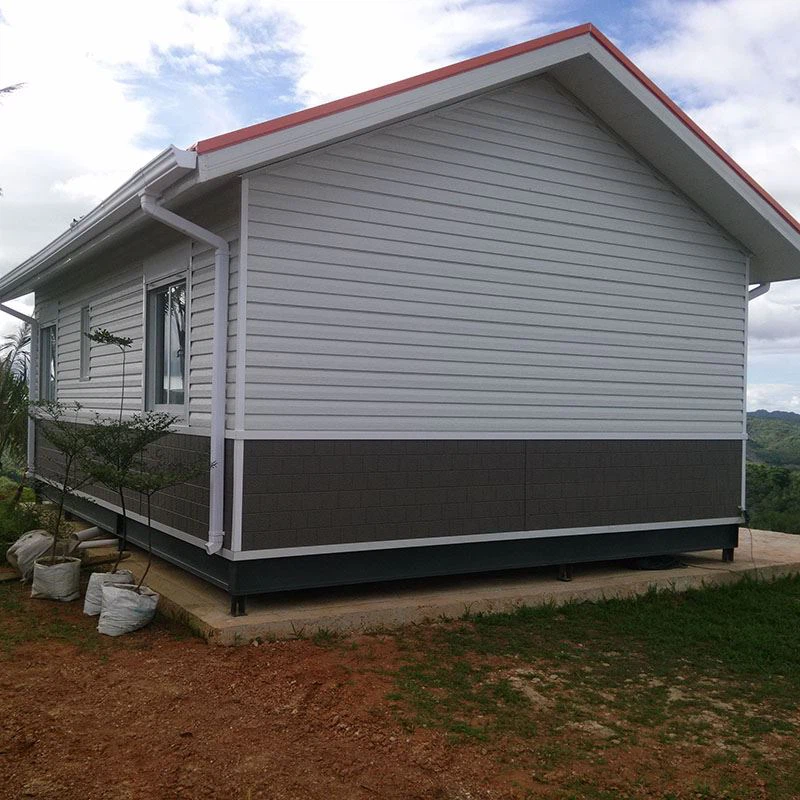
Heavy wind loading and large span. We pre-assembled all steel frames for easy installation. |
|
Project Name |
Sand factory |
|
Finished Time |
Year 2018 |
|
Project Place |
Clark, Philippines |
|
Building Area |
1200 S.qm |
|
Project Description |
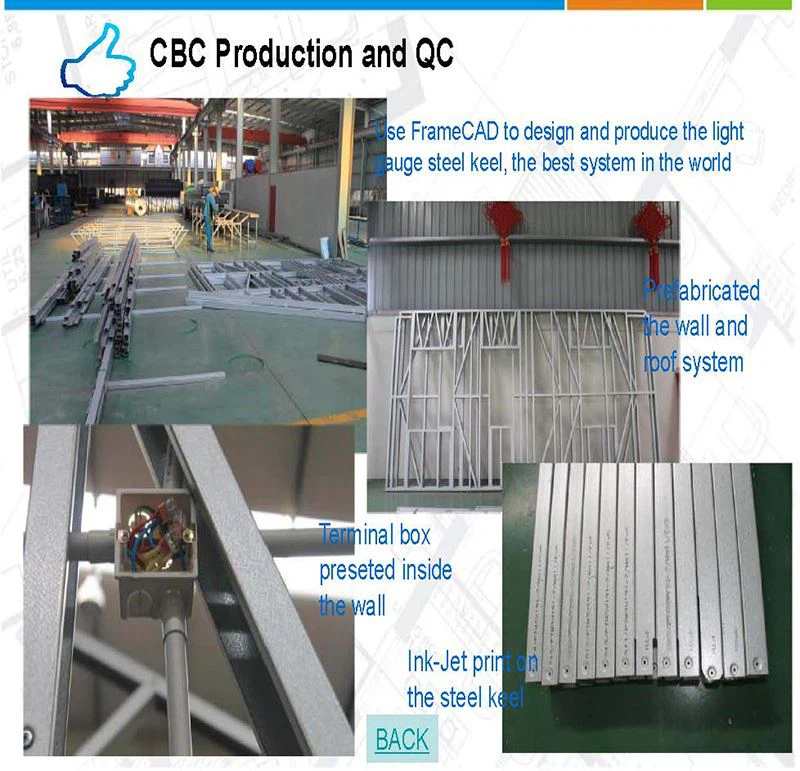
Steel structure shed for a sand factory in Clark, will build more in near future |
You Might Also Like


Send Inquiry
