

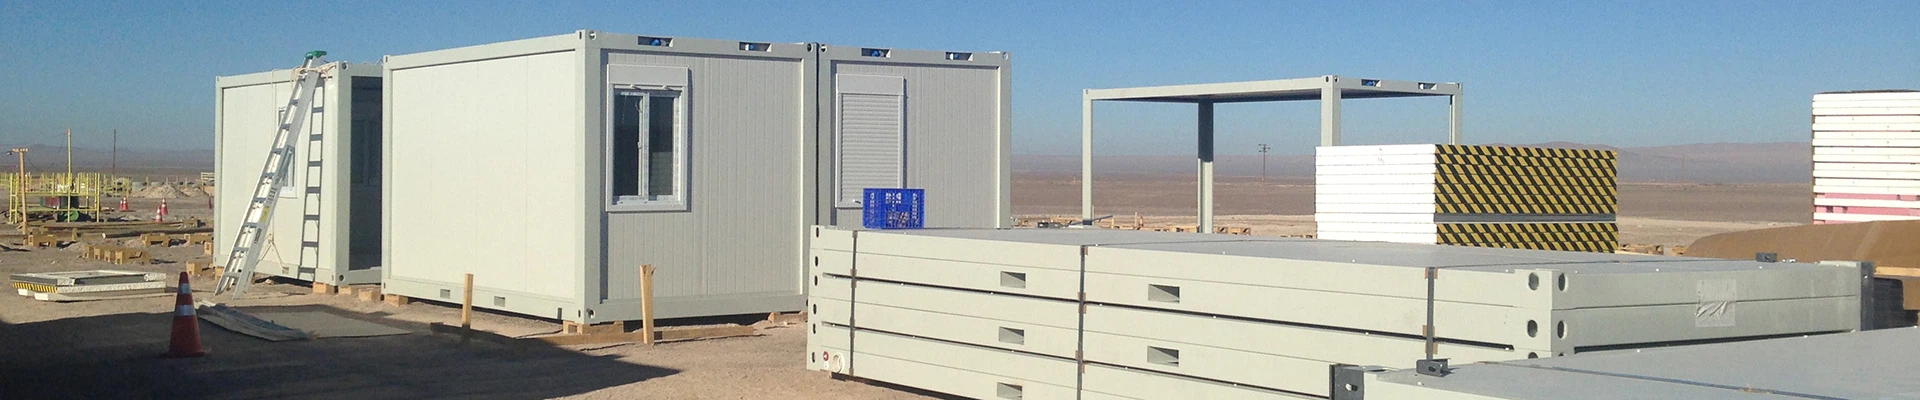


Luxury Modular Modern Container House
1) Life span: up to 20 years
2) Floor Live load: 2.0KN/m2
3) Roof Live load: 0.5KN/m2
4) Wind load: 0.6KN/m2
5) Earthquake-resistance: Grade 8
Product Introduction
Luxury Modular Modern Container House | |
Specification | 1) 20ft: 6360mm*5850mm*2530mm(L*W*H) |
| 2) 40ft: 11800mm*6245mm*2530mm(L*W*H) | |
Design parameter | 1) Life span: up to 20 years |
2) Floor Live load: 2.0KN/m2 | |
3) Roof Live load: 0.5KN/m2 | |
4) Wind load: 0.6KN/m2 | |
5) Earthquake-resistance: Grade 8 | |
Wall panel | 1) Thickness: 75mm EPS sandwich panel, effective width: 1150mm |
2) Exterior steel sheet (standard configuration): Corrugated 0.42mm Aluminum-zinc color steel sheet, PE finishing coat, Color: white, Aluminum-zinc thickness≥40g/m2 | |
3) Insulation layer (standard configuration): 75mm EPS, density≥12kg/m3 | |
4) Interior steel sheet (standard configuration): Flat 0.4mm Aluminum-zinc color steel sheet, PE finishing coat, Color: white, Aluminum-Zinc thickness≥40g/m2 | |

Technical conditions
 Bottom Flooring
Structure Weight 0.4 kN/m2
Dead Load: 0.4 kN/m2
Live Load: 3.0 kN/m2Roof board
Structure Weight 0.3 kN/m2
Dead Load: 0.3 kN/m2
Live Load: 0.5 kN/m2Calculation of Wind loading
According to the 15 Designed durable years, the basic wind pressure of wind loading is W0=0.3KN/m2

Advantages
b. Modular
All Expandable Container House are the same width and most have two standard length measurements which are 20ft and 40ft. This simplifies design, planning and transport. As they are already designed to interlock for ease of mobility during transportation, also embedded all plumbing and electrical system in the factory, structural construction is completed by simply emplacing them.
d. Transport
Prefabricated modules can also be easily transported by ship, truck or rail, because they packed well.
e. Availability
Steel and sandwich panel are the most popular materials globally, also can be easily replaced during after sales maintenance.
f. Expense
Mainly materials of the Expandable Container House are steel and sandwich panel. Both of them are regular building materials and easy to get. Cheap cost of Chinese steel makes the house cost is competitive also makes the maintenance easy and cost saving.
h. Eco-Friendly
Steel structure system is recyclable, so we are saving thousands of kilograms of steel when we build in container house system. In addition, when building with containers, we are also reducing the amount of traditional building materials needed (i.e., bricks and cement).
Applications
1) For vocational house;
2) For tiny backyard house;
3) For mining site or construction site accommodation rooms;
4) For low-cost living homes;
5) For temporary home or temporary office;
6) For isolation room;
7) For classroom;
8) For refugee house;

Installation
Fast and easy assemble of the 40FT Luxury Modular Modern Container House.
Usually, it will take 7-10 days to finish the assemble by 3-5 workers.
And we will offer the construction drawing to guide the installation, will also support online. It is very easy and fast.
1. Foundation
2. Lay down the chassis;
3. Erect the wall panels;
4. Connect the electrical and plumbing;
5. Install the doors and windows;
6. Install the flashing, skirting;
7. Finished

Related Projects
Project Name | SMMCI Project |
Finished Time | Year 2013 |
Project Place | South Manila, Philippines |
Building Area | 2600 S.qm warehouse plus 1700sqm office/camp facility |
Project Description | For "San Mining CONST. CORP.", use as onsite warehouse, office, camp and other facilities. Full package provided by us. |
Project Name | Camp in Lao |
Finished Time | Year 2019 |
Project Place | Lao |
Building Area | 56 units |
Project Description | Accommodation and office blocks made of flat pack container houses; most are two floors. Meets with AU standards. |

Project Name | SK Chile Camp |
Finished Time | Year 2014. |
Project Place | Chile |
Building Area | 256 units |
Project Description | Custom made camp designs for SK in Chile, used as office, accommodation and public areas, including walkway and part roofs. Chile standard electrical system |
Project Name | Camp In Lao |
Finished Time | Year 2016 |
Project Place | Lao |
Building Area | 120 units |
Project Description | Standard 20ft container in two floors for accommodation. Some with bathroom, also include some public shower and toilet. Provided the whole package including staircase and roof system. |
Project Name | Lao facility |
Finished Time | Year 2017 |
Project Place | Lao |
Building Area | 26 units |
Project Description | Affordable Flat Pack Container Homes office block and other facilities including steel structure warehouse |
Project Name | Venezuela Housing |
Finished Time | Year 2013 |
Project Place | Venezuela |
Building Area | 560 units |
Project Description | Container house for low-cost housing project in Venezuela. |

FAQ
Q. Who are you?
A. CBC is a top provider for customized building solutions based in Hangzhou city China.
Q: What about the installation?
A: We'll provide the detailed installation drawing, supervisor guiding installation is also available. We can do turn-key job for some kind of projects.
Q: What’s the benefits to cooperate with CBC?
A: To cooperate with CBC so that you can benefit from the professional services provided by the engineer team and commercial team:
Quick response;
Cost saving;
Free design;
Full range of options to meet with your special requirements;
One-stop solution to save your time and min. the communication troubles;
BIM system which can be relied for a lifetime period of the project;
Q: How can you guarantee the project can be approved by local authority?
A: 1) All customized designs based on your detailed requirements;
2) All materials can meet with local standards;
3) Structure calculations provided free to help to get approval;
4) More than 10 Years’ oversea project experiences prepared us well for any questions.
Q: What’s the process to start the cooperation?
A: 1-To let us know your requirements or to send the designs;
2-Confirm our customized design for you based on above requirements;
3-Confirm the quotation based on our customized designs;
4-Arrange the down payment;
5-Confirm the shop drawings and make clear how we can fulfill your requirement;
6-Pass the inspection after around 30 days of production;
7-Arrange the balance payment;
8-Receive and study the installation instructions;
9-Receive the materials;
10-Finish the installation following our instructions and on-line engineering support;
11-Use our BIM system for a lifetime after sales maintenance service;
12-Appricate your recommendation or re-order;
You Might Also Like



Send Inquiry
