



Steel Consumption Statistics, Structural Analysis And Market Applicability Of CBC SG ECO Plant Project in Philippines
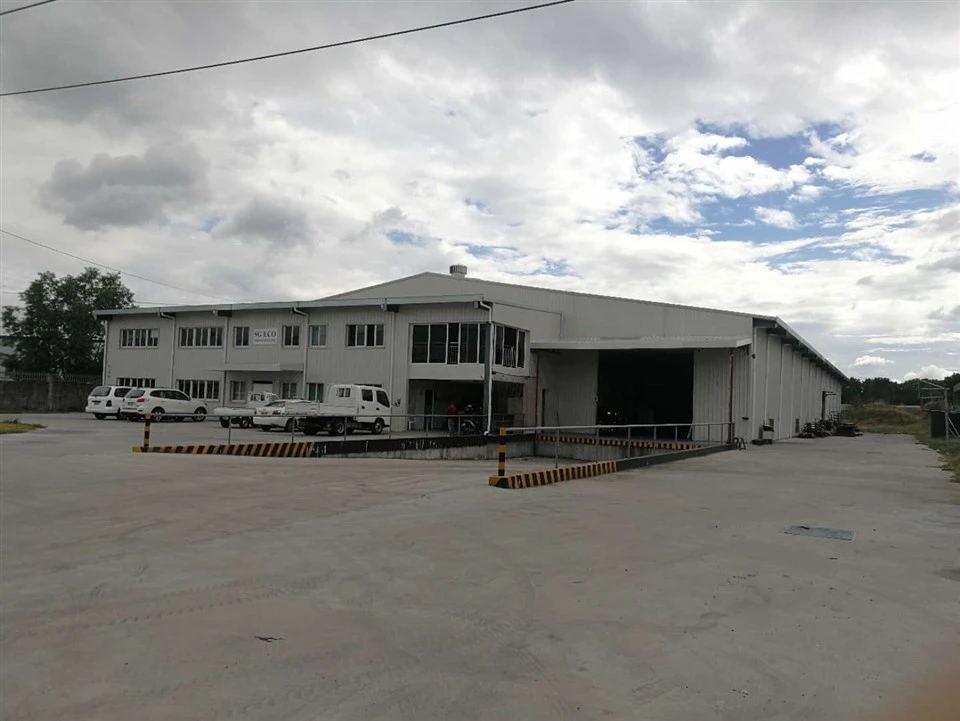
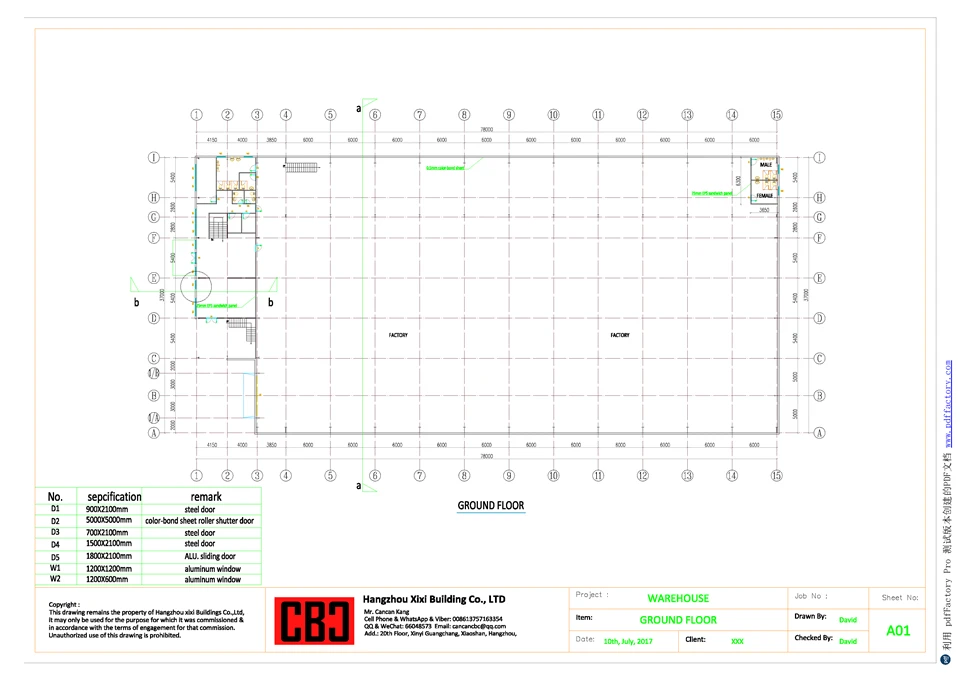
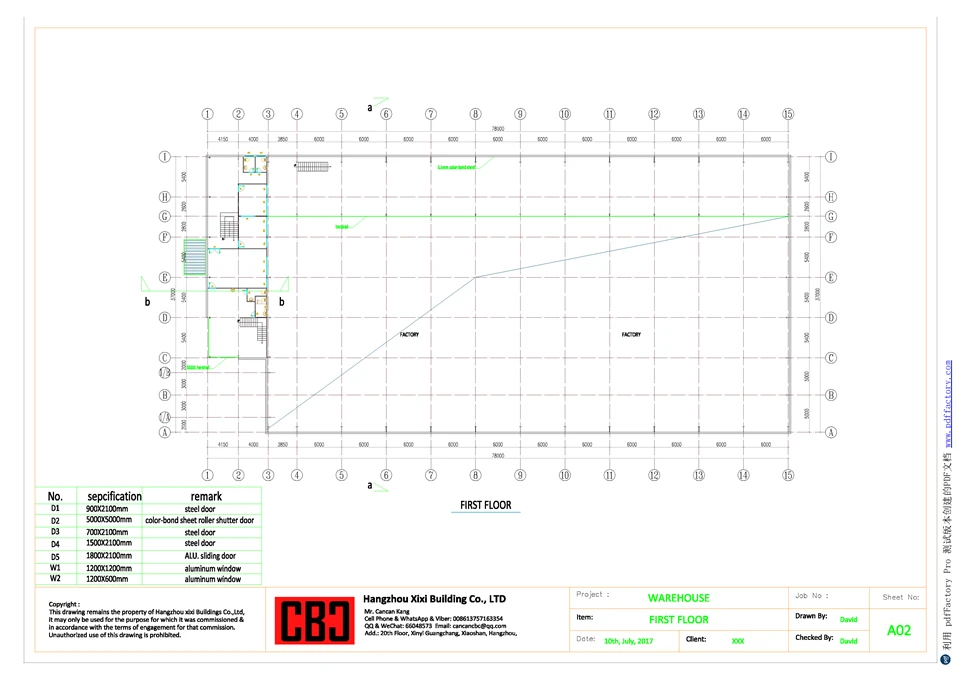
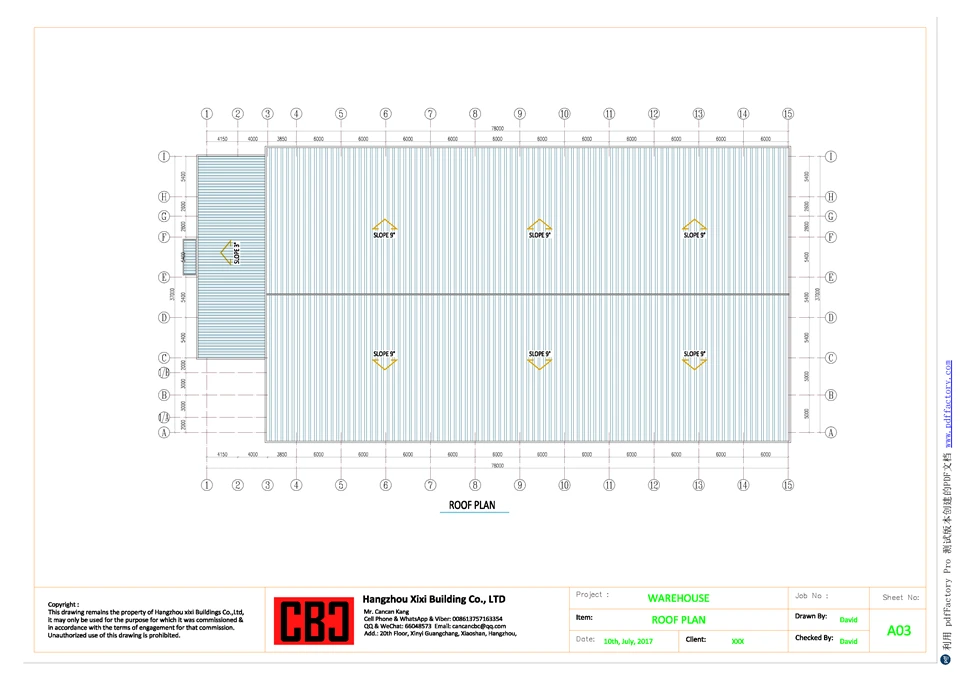
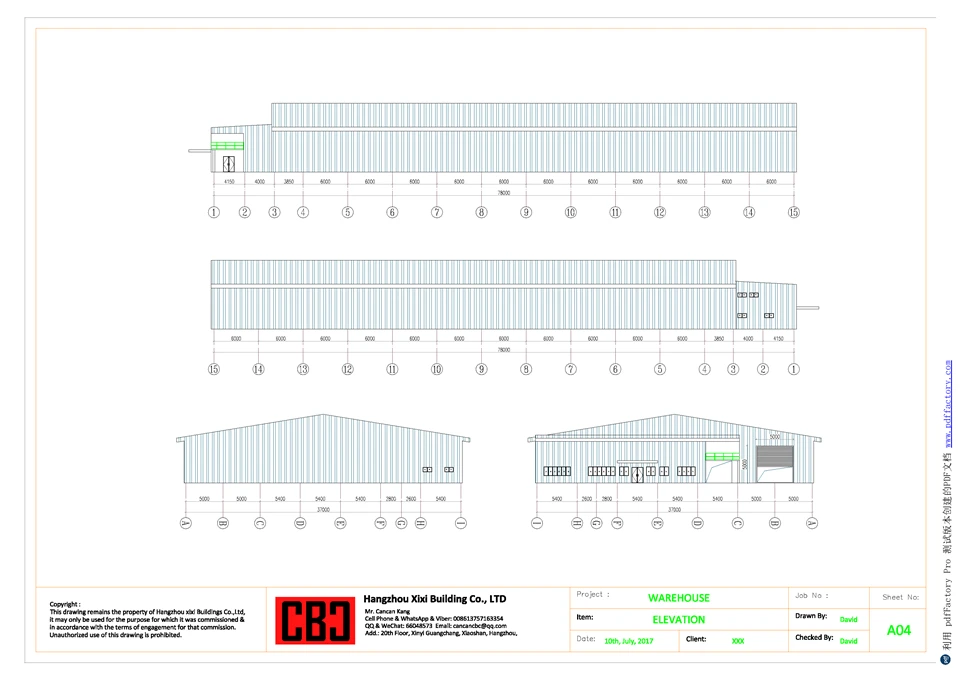
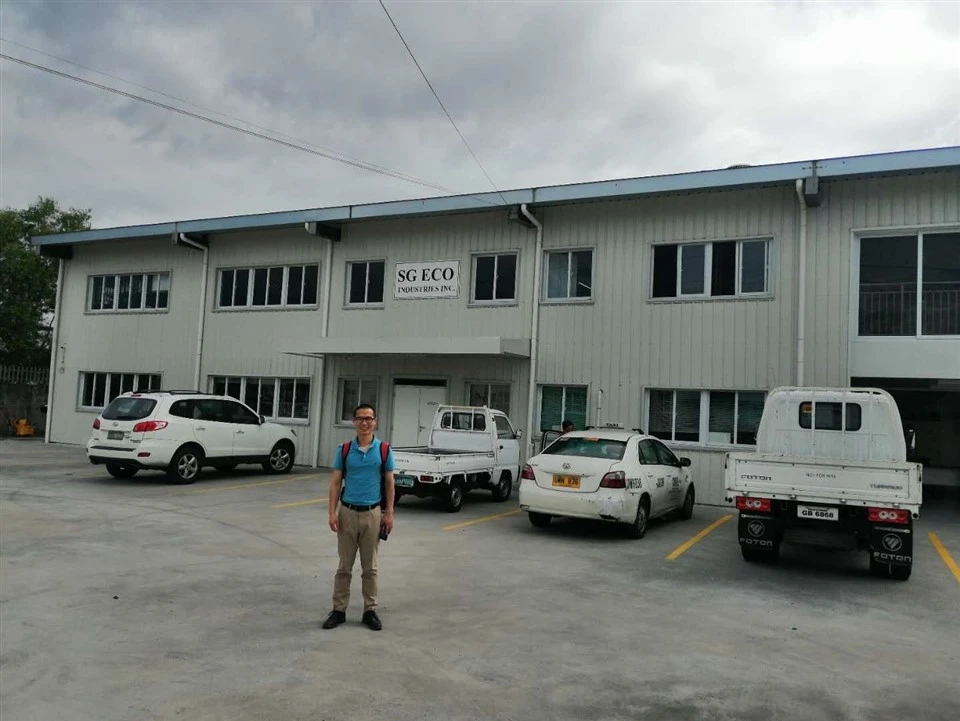
The main building has a dimension of 70m in length, 37m in width and 6m in height, with a bay spacing of 6m each, except for the westernmost bay which is 3.6m. The span direction is a single span without intermediate columns. A mezzanine with a width of 7.4m and a height of 3m is arranged in the northern part of the plant. A two-story office building is located outside the western side of the plant, sharing a wall with the main plant building
Product Introduction
Steel Consumption Statistics, Structural Analysis and Market Applicability of CBC SG ECO Plant Project in Philippines

1. Project Overview
In 2017, CBC designed and produced a prefab plant project for Philippine client SG ECO. The main building has a dimension of 70m in length, 37m in width and 6m in height, with a bay spacing of 6m each, except for the westernmost bay which is 3.6m. The span direction is a single span without intermediate columns. A mezzanine with a width of 7.4m and a height of 3m is arranged in the northern part of the plant. A two-story office building is located outside the western side of the plant, sharing a wall with the main plant building. The office building has a length of 22m, a width of 8.15m, a floor height of 3m for each floor, and a total height of 6m. The main steel columns adopt CBC customized profile H750*300*6*12mm, the roof beams are divided into two sections: H900~600*250*6*10mm and H600*250*6*10mm. Both roof and wall purlins are C160*60*20*1.8mm. The mezzanine columns are H300*200*6*10mm, and the mezzanine beams are H400*200*6*10mm. There are 6 wind-resistant columns at each end, with the size of H400*180*6*8mm. The beams of the office building are H400*200*6*10mm, one side of the columns shares the columns of the warehouse, and the other side adopts customized profile H300*200*6*10mm. The roof beams of the office building are H300*150*6*8mm.
2. Steel Consumption Statistics
The steel consumption statistics are based on the theoretical weight of steel sections (density of steel: 7.85g/cm³), combined with the actual length of each component, and the calculation process and results are as follows. The theoretical weight of each section is calculated according to the formula or industry standard data.
2.1 Calculation of Main Steel Components
Main Steel Columns (H750*300*6*12mm): According to the H-beam weight calculation formula, the theoretical weight is about 102.3 kg/m. The number of main columns is determined by the bay spacing: the total length of the main building is 70m, with bay spacing of 6m (11 bays) plus the westernmost 3.6m (1 bay), totaling 13 bays, so 26 main columns. The height of each column is 6m. Total weight: 26 columns × 6m × 102.3 kg/m = 15,958.8 kg ≈ 15.96 tons.
Roof Beams:
Total weight of roof beams: 47.85 + 21.64 = 69.49 tons.
Section 1: H900~600*250*6*10mm (variable cross-section), theoretical weight is about 85.2 kg/m. The span is 21.6m, 26 beams (corresponding to 13 bays). Total weight: 26 beams × 21.6m × 85.2 kg/m = 47,848.32 kg ≈ 47.85 tons.
Section 2: H600*250*6*10mm, theoretical weight is about 57.8 kg/m. The span is 14.4m, 26 beam (corresponding to 13 bays). Total weight: 26 beam × 14.4m × 57.8 kg/m = 21,640.32 kg ≈ 21.64 tons.
Roof and Wall Purlins (C160*60*20*1.8mm): Calculate the theoretical weight according to the C-section steel formula: (160 + 2×60 + 2×20 - 4×1.8) × 1.8 × 7.85 / 10000 ≈ 5.23 kg/m.
Total weight of purlins: 12.45 + 4.97 = 17.37 tons.
Roof purlins: Arranged along the length of the main building (70m), spacing 1.2m (conventional spacing), number of purlins: 39m(including pickout) / 1.2m + 2 = 34 pieces. Total length: 34 pieces × 70m = 2380m. Weight: 2380m × 5.23 kg/m = 12,447.4 kg ≈ 12.45 tons.
Wall purlins: The perimeter of the main building (excluding the shared wall with the office building) is (70 + 36) ×2 - 22 = 190m. Height 6m, spacing 1.2m, number of purlins per side: 6m / 1.2m + 2 = 7 pieces. Total length: 190m × 7 = 950m. Weight: 950m × 5.23 kg/m = 4968.5 kg ≈ 4.97 tons.
Mezzanine Components:
Total weight of mezzanine components: 1.48 + 4.92 = 6.40 tons.
Mezzanine Columns (H300*200*6*10mm): Theoretical weight is about 41.2 kg/m. The mezzanine is 7.4m wide and 70m long, spacing 6m, number of columns: 70m / 6m + 1 ≈ 12 pieces. Height 3m. Total weight: 12 pieces × 3m × 41.2 kg/m = 1483.2 kg ≈ 1.48 tons.
Mezzanine Beams (H400*200*6*10mm): Theoretical weight is about 55.4 kg/m. Arranged along the width of the mezzanine (7.4m), spacing 6m, number of beams: 70m / 6m + 1 ≈ 12 pieces. Total length: 12 pieces × 7.4m = 88.8m. Weight: 88.8m × 55.4 kg/m ≈ 4920.72 kg ≈ 4.92 tons.
Wind-Resistant Columns (H400*180*6*8mm): Theoretical weight is about 38.6 kg/m. 6 columns at each end, total 12 columns. Height 6m. Total weight: 12 columns × 6m × 38.6 kg/m = 2779.2 kg ≈ 2.78 tons.
Office Building Components:
Total weight of office building components: 7.31 + 2.97 + 1.46 = 11.74 tons.
Office Beams (H400*200*6*10mm): Theoretical weight 55.4 kg/m. Two floors, arranged along the length (22m), spacing 4m (conventional spacing), number of beams per floor: 8.15m / 4m + 1 ≈ 3 pieces. Total length: 2 floors × 3 pieces × 22m = 132m. Weight: 132m × 55.4 kg/m ≈ 7312.8 kg ≈ 7.31 tons.
Office Columns: One side shares the plant columns (no additional steel consumption), the other side uses H300*200*6*10mm (theoretical weight 41.2 kg/m). Number of columns: 2 floors × (22m / 4m + 1) ≈ 12 pieces. Height 3m per floor, total height 6m. Total weight: 12 columns × 6m × 41.2 kg/m = 2966.4 kg ≈ 2.97 tons.
Office Roof Beams (H300*150*6*8mm): Theoretical weight is about 29.8 kg/m. Arranged along the width (8.15m), spacing 4m, number of beams: 22m / 4m + 1 ≈ 6 pieces. Total length: 6 pieces × 8.15m = 48.9m. Weight: 48.9m × 29.8 kg/m ≈ 1457.22 kg ≈ 1.46 tons.
2.2 Total Steel Consumption
Summing up all components, the total steel consumption of the project is: 15.96 + 69.49 + 17.37 + 6.40 + 2.78 + 11.74 = 122.74 tons. Considering the steel loss in processing and installation (conventional loss rate of 3%-5%), the actual total steel consumption is about 126.2-128.8 tons. This calculation is based on the theoretical weight of steel sections and conventional installation spacing, which is consistent with the common calculation method of steel structure plant steel consumption.

3. Structural Analysis and Characteristics
3.1 Structural Analysis
The project adopts a single-span steel frame structure, which belongs to the common portal frame structure in industrial plants. The main load-bearing system is composed of main steel columns, roof beams and wind-resistant columns, which together bear the vertical load (self-weight, snow load, equipment load) and horizontal load (wind load, seismic load). The mezzanine adopts a secondary steel frame structure, which is connected with the main structure to ensure the overall stability. The office building shares a wall with the main plant, which not only saves land resources but also reduces the steel consumption of the office building, and the structural connection is compact and reasonable.
From the perspective of structural design, the single-span design without intermediate columns maximizes the internal space of the plant, which is convenient for the layout of production equipment and the circulation of goods. The selection of section sizes is scientific: the main steel columns (H750*300*6*12mm) and roof beams (H900~600*250*6*10mm) adopt large-section H-beams, which have strong bearing capacity and can meet the load requirements of the large-span plant. The wind-resistant columns (H400*180*6*8mm) are arranged at both ends to enhance the horizontal anti-wind performance of the structure, which is suitable for the climate characteristics of the Philippines with frequent typhoons. The mezzanine and office building adopt medium and small section H-beams, which balance the bearing capacity and economic efficiency. The C-section purlins (C160*60*20*1.8mm) have the advantages of light weight and high strength, which can effectively reduce the self-weight of the structure and save steel consumption.
3.2 Structural Characteristics
High Space Utilization: The single-span design without intermediate columns eliminates the space limitation caused by intermediate columns, making the internal space of the plant open and flexible. It is suitable for various production layouts, especially for enterprises that need large-scale equipment installation and large-area operation space. The mezzanine design further expands the usable space, which can be used for storage, office or auxiliary production, improving the comprehensive utilization rate of the building.
Reasonable Force Bearing and High Stability: The main structure adopts H-beams with reasonable section design, which has excellent mechanical properties and can effectively bear various loads. The wind-resistant columns arranged at both ends enhance the horizontal stiffness of the structure, which can effectively resist the impact of typhoons and ensure the structural safety. The shared wall design between the office building and the main plant enhances the overall integrity of the structure and improves the stability of the office building.
Economical and Energy-Saving: The selection of section sizes is optimized, and the steel consumption is reasonably controlled (the unit steel consumption is about 50.2 kg/m², calculated by the main building area of 2520 m²). The C-section purlins are light in weight and high in efficiency, which not only saves steel resources but also reduces the cost of foundation engineering. The shared wall design reduces the use of building materials and construction costs, which is in line with the economic demand of Philippine enterprises for plant construction.
Fast Construction and Convenient Maintenance: The steel structure components are prefabricated in the factory, with high processing precision and convenient on-site installation, which can greatly shorten the construction period and meet the demand of enterprises for rapid production. Steel structure components are easy to maintain, disassemble and reuse, which has good durability and long service life. At the same time, the modular production mode of steel structure is conducive to reducing construction costs and improving construction efficiency, which is in line with the development trend of prefabricated buildings in the Philippines.
Good Adaptability: The structure design is suitable for the tropical marine climate of the Philippines. The large-section main components can resist the high temperature, humidity and typhoon weather in the Philippines. The open internal space is convenient for ventilation and heat dissipation, which can improve the working environment of the plant.
4. Market Applicability Analysis in Major Philippine Markets
The Philippines is an emerging market in Southeast Asia, with a booming construction industry. The market size of the construction industry is expected to maintain a compound annual growth rate of 6.8% from 2025 to 2030, and the demand for industrial plants is increasing with the acceleration of industrialization. Manila, Cebu and Davao are the three major economic centers in the Philippines, with different industrial characteristics and market demands. The structural design and characteristics of this project are highly applicable to these three major markets, as follows:

4.1 Manila
Manila, as the capital and economic center of the Philippines, is the core of the national industrial and commercial development, with a high degree of industrialization and dense distribution of small and medium-sized enterprises (SMEs), especially in the fields of light industry, electronics assembly and food processing. The market demand for small and medium-sized industrial plants is huge. At the same time, Manila is located in the tropical marine climate zone, with frequent typhoons and high land prices.
The applicability of this project in Manila is reflected in three aspects: First, the single-span design without intermediate columns has high space utilization, which can meet the needs of SMEs for flexible layout of production equipment, and the mezzanine design further expands the usable space, which is suitable for the situation of high land prices in Manila and can help enterprises save land costs. Second, the wind-resistant design of the structure (arrangement of wind-resistant columns) can effectively resist typhoons, which is in line with the climate characteristics of Manila. Third, the steel structure has the advantages of fast construction and low cost, which can meet the demand of SMEs for rapid construction and cost control. In addition, Manila is the main import market for steel structures in the Philippines, and the prefabricated steel structure components of the project can be quickly transported and installed, which is in line with the development trend of prefabricated buildings in Manila.
4.2 Cebu
Cebu is the economic center of the Visayas region, with a developed marine economy and manufacturing industry, focusing on industries such as shipbuilding, electronics, and textile processing. The demand for industrial plants is mainly concentrated on medium-sized plants with certain load-bearing capacity and space requirements. Cebu has a superior geographical location, convenient transportation, and a relatively low land price compared with Manila, but it is also affected by typhoons and high humidity.
The applicability of this project in Cebu is mainly reflected in: First, the main structure adopts large-section H-beams, which has strong bearing capacity and can meet the load requirements of manufacturing enterprises such as shipbuilding and electronics (e.g., installation of heavy equipment). Second, the open internal space is convenient for the transportation and placement of large-scale equipment and semi-finished products, which is suitable for the production needs of Cebu's manufacturing industry. Third, the steel structure has good corrosion resistance (after anti-corrosion treatment), which can adapt to the high humidity marine climate in Cebu. In addition, Cebu's port upgrading project and industrial park construction are in full swing, and the project's steel structure design is consistent with the demand for industrial plant construction in the region, which has broad market prospects.
4.3 Davao
Davao is the economic center of Mindanao, mainly focusing on agricultural processing, mining and light industry. The market demand for industrial plants is mainly small and medium-sized plants with simple structure, low cost and fast construction. Davao is located in the southern part of the Philippines, with relatively less typhoon impact than Manila and Cebu, but high temperature and humidity, and the economic level is slightly lower than that of the two major cities, so enterprises pay more attention to cost control.
The applicability of this project in Davao is particularly prominent: First, the project has reasonable steel consumption and low construction cost, which is in line with the cost control needs of enterprises in Davao. Second, the steel structure construction speed is fast, which can help enterprises put into production quickly and seize the market opportunity. Third, the structure design is simple and practical, the maintenance cost is low, which is suitable for the operation needs of small and medium-sized enterprises in Davao. In addition, Davao is promoting the construction of industrial parks and agricultural processing facilities, and the project's compact structure and flexible space design can well meet the needs of agricultural processing and mining supporting plants, which has strong market competitiveness.
5. Conclusion
The total steel consumption of the CBC SG ECO plant project is about 128.8 tons. The project adopts a single-span steel frame structure with reasonable design, compact layout, high space utilization, good stability and economic efficiency. The structural characteristics of the project are highly consistent with the climate characteristics and market demand of the Philippines. In Manila, it can meet the needs of SMEs for space and cost control; in Cebu, it can adapt to the load requirements of the manufacturing industry; in Davao, it can meet the needs of enterprises for low cost and fast construction. With the continuous development of the Philippine construction industry and the increasing demand for industrial plants, this kind of steel structure plant design has broad market applicability and promotion value in the major Philippine markets such as Manila, Cebu and Davao. At the same time, as the Philippines relies on imported steel structures, the prefabricated steel structure products of this project are in line with the market supply and demand characteristics of the Philippines, and have good market prospects.

You Might Also Like


Send Inquiry
